How we build

Construction technology,
layer by layer.

Every model on this site is a timber-frame building, produced in our factory in Romania and delivered across Europe. Below are the build-ups we work from — the same details our engineers use, written out rather than buried in a drawing.

Energy standard

What NZEB asks for

The residential houses on this site correspond to the energy performance standards established by European Directive 31/2010, or the French equivalent RE 2020. These standards bear the abbreviated name NZEB, from Nearly Zero Energy Building.

  • 01Superior thermal performance of walls, roof and floors
  • 02Air tightness
  • 03Reduced thermal bridges
  • 04High-performance carpentry
  • 05Use of renewable energy
  • 06Ventilation with heat recovery

Residential houses

The residential models meet the NZEB energy performance standard set by European Directive 31/2010 and its French equivalent, RE 2020.
Wall

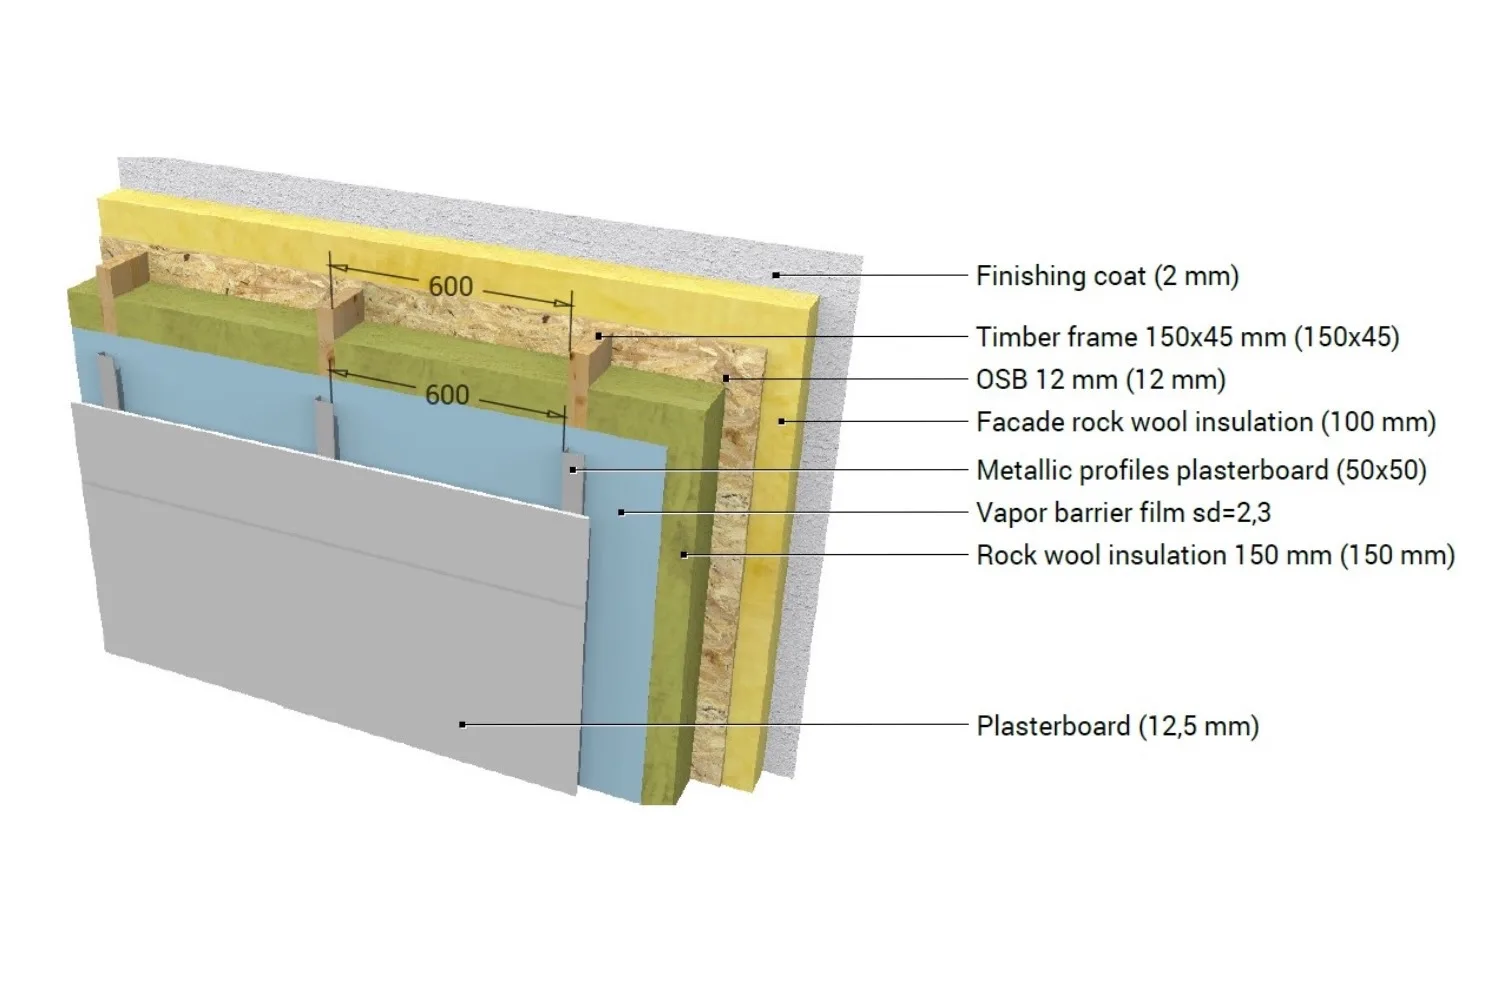
Wall — Residential houses
  1. Finishing coat2 mm
  2. Timber frame150×45 mm
  3. OSB12 mm
  4. Facade rock wool insulation100 mm
  5. Metallic profiles for plasterboard50×50
  6. Vapor barrier filmsd = 2,3
  7. Rock wool insulation150 mm
  8. Plasterboard12,5 mm

Roof

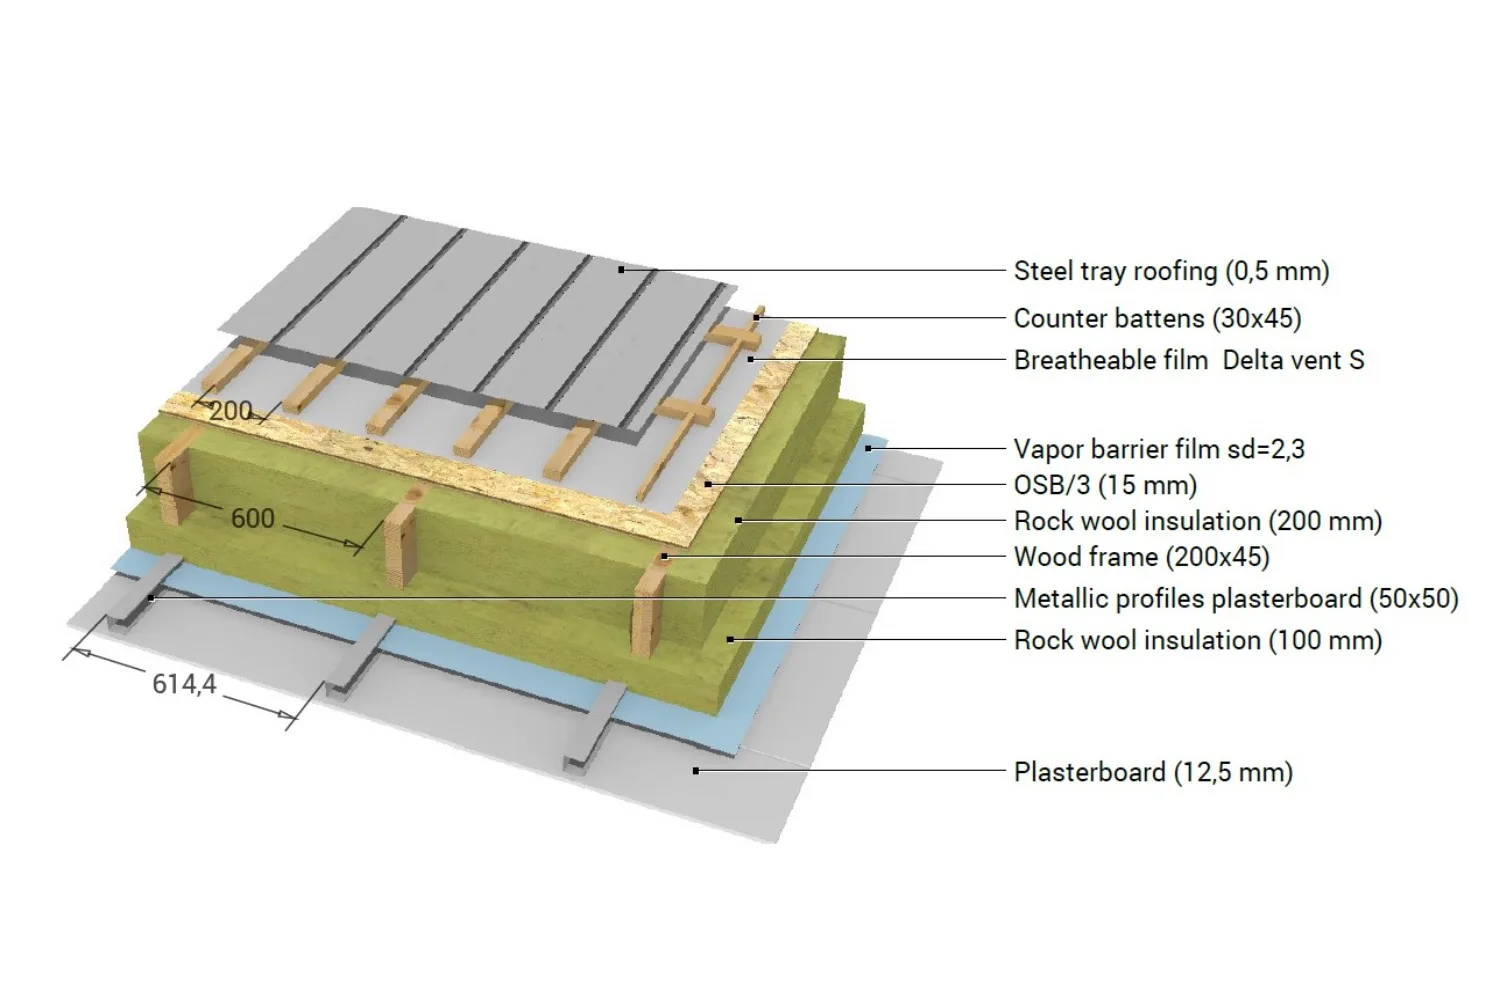
Roof — Residential houses
  1. Steel tray roofing0,5 mm
  2. Counter battens30×45
  3. Breathable film Delta vent S
  4. Vapor barrier filmsd = 2,3
  5. OSB/315 mm
  6. Rock wool insulation200 mm
  7. Wood frame200×45
  8. Metallic profiles for plasterboard50×50
  9. Rock wool insulation100 mm
  10. Plasterboard12,5 mm

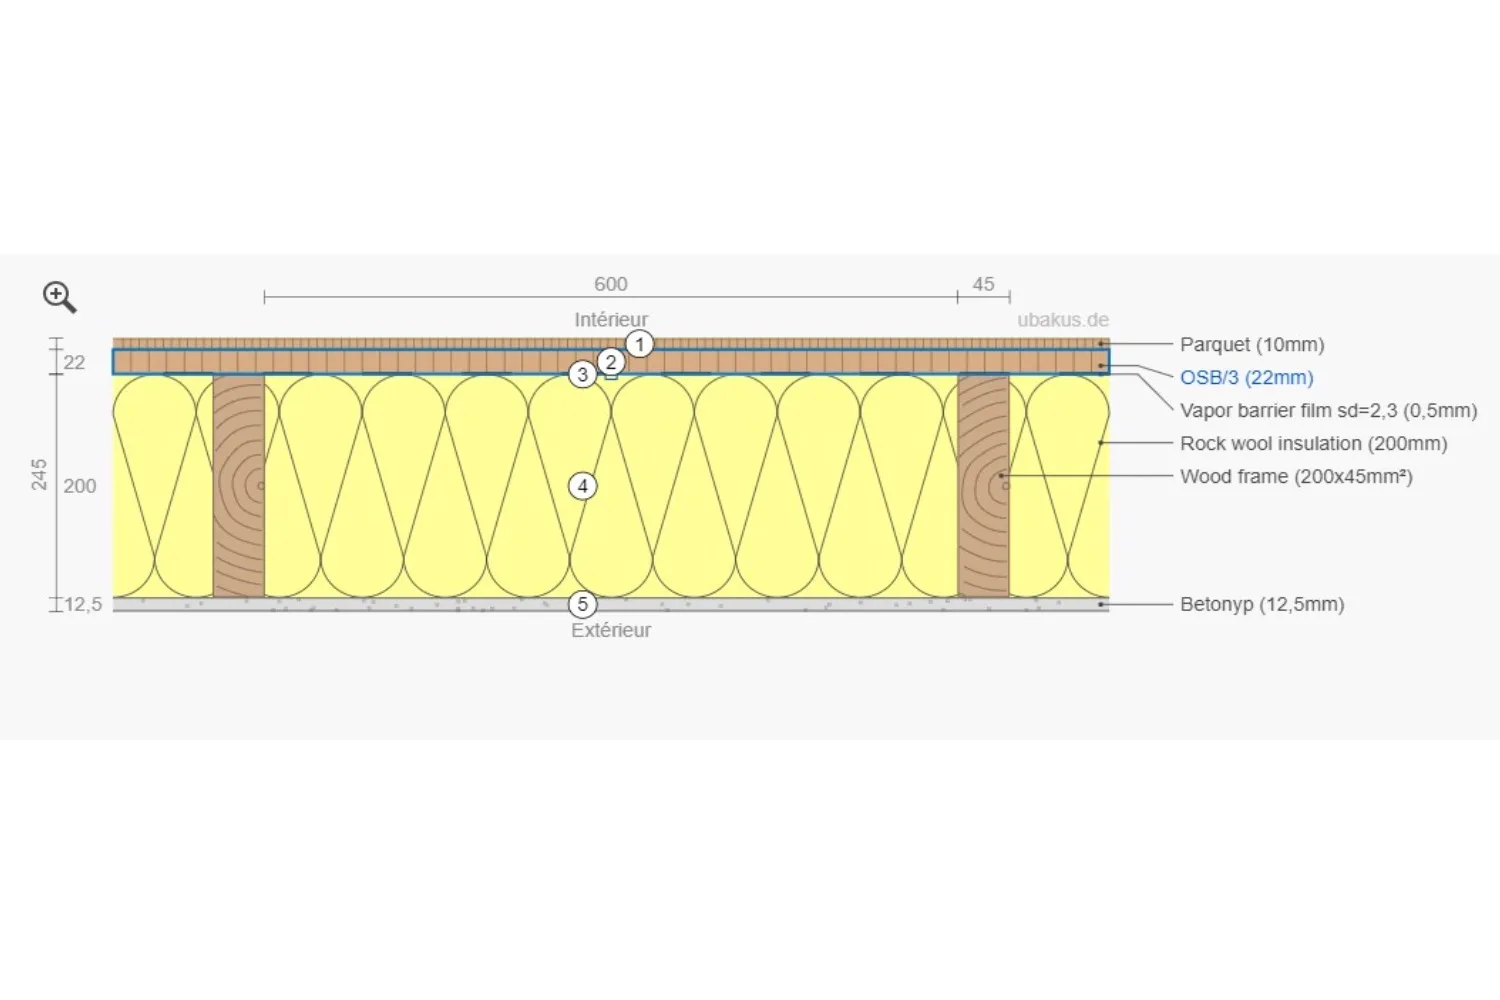
Ground floor pre-fab plate

Ground floor pre-fab plate — Residential houses
  1. Parquet10 mm
  2. OSB/322 mm
  3. Vapor barrier film sd = 2,30,5 mm
  4. Rock wool insulation200 mm
  5. Wood frame200×45 mm
  6. Betonyp12,5 mm

Holiday homes

The models in the holiday homes category can be used in any season, in any region.

The standards above are mandatory only for homes over 50 m² of useful area. To comply, it is enough to add one more layer of insulation in the walls and the ceiling.

See the models
Wall

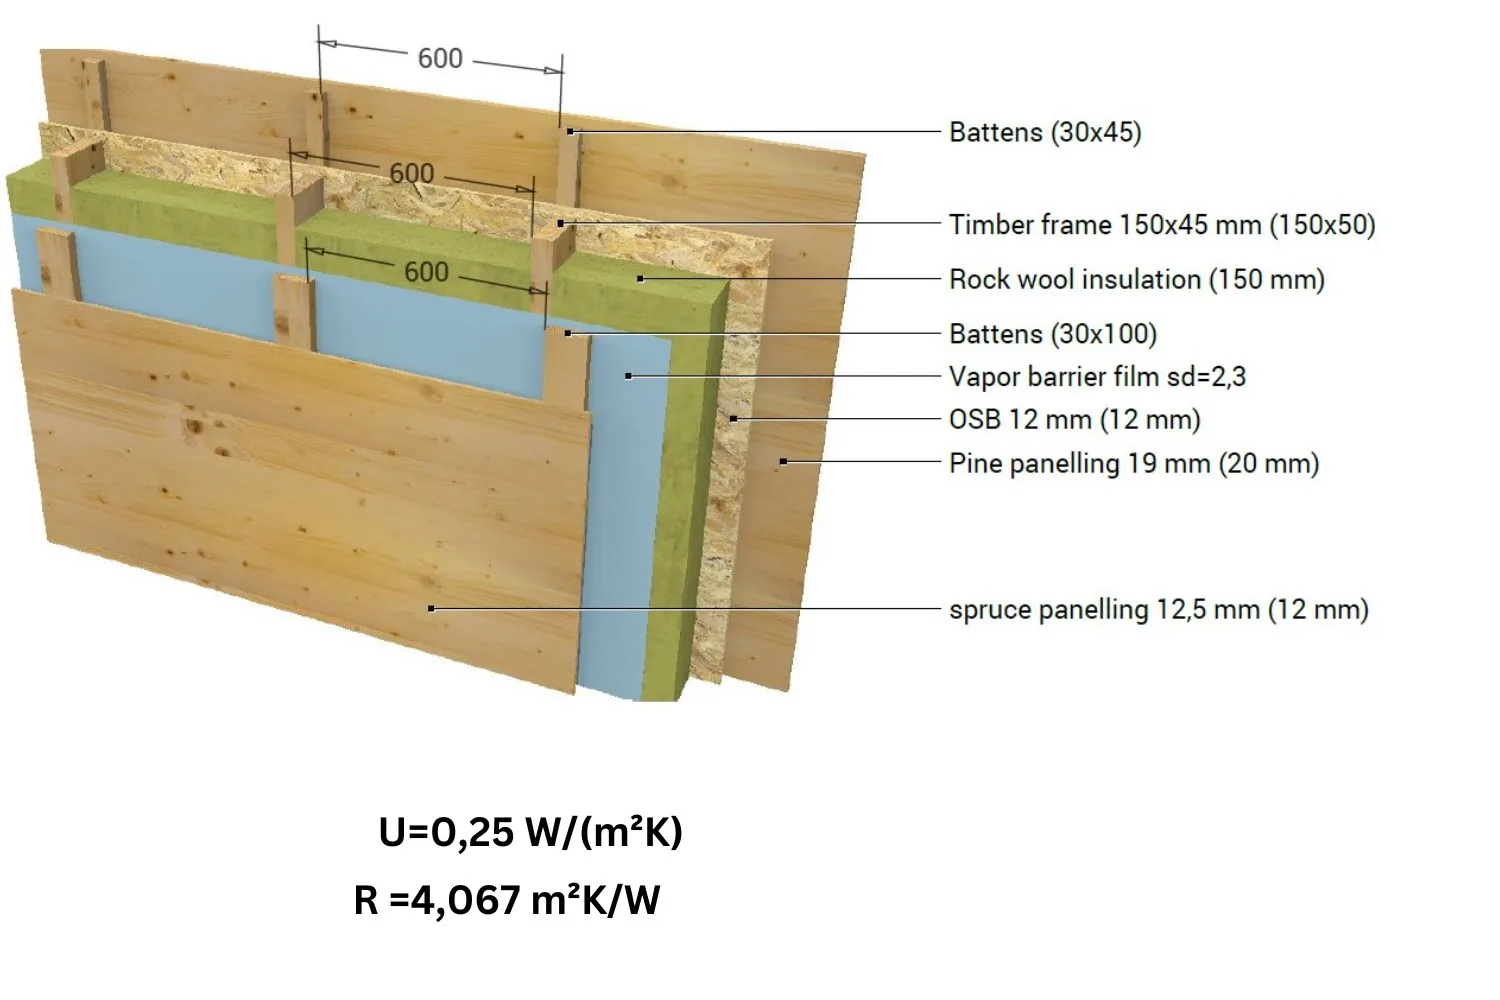
Wall — Holiday homes
Thermal transmittance
U = 0,25 W/(m²K)
Thermal resistance
R = 4,067 m²K/W
  1. Battens30×45
  2. Timber frame150×45 mm
  3. Rock wool insulation150 mm
  4. Battens30×100
  5. Vapor barrier filmsd = 2,3
  6. OSB12 mm
  7. Pine panelling19 mm
  8. Spruce panelling12,5 mm

Roof

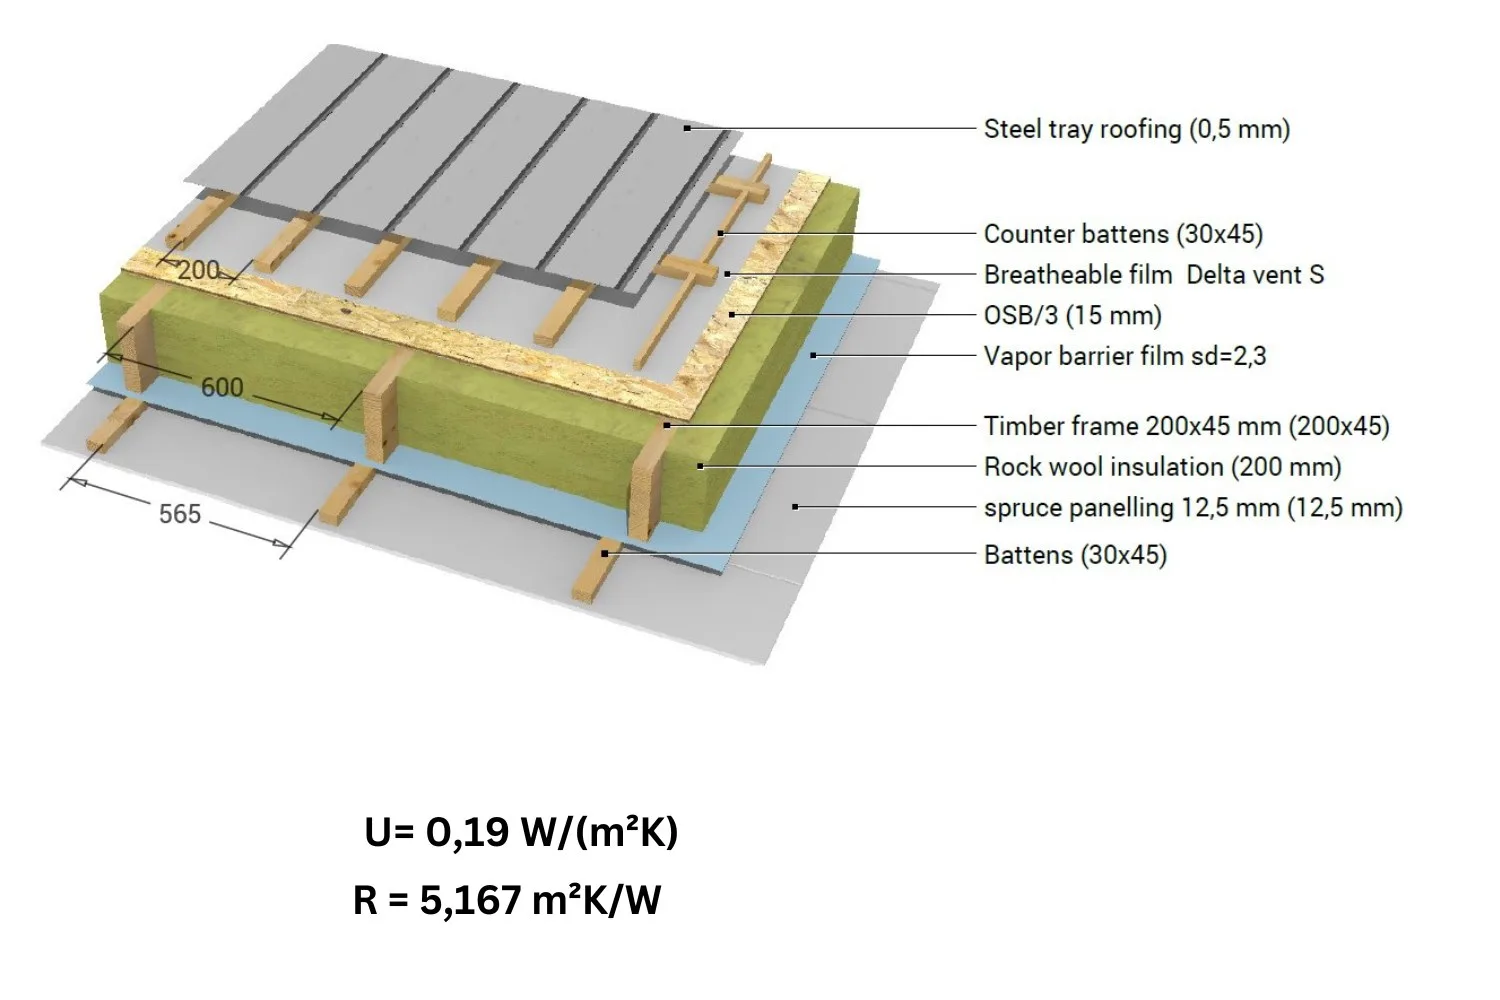
Roof — Holiday homes
Thermal transmittance
U = 0,19 W/(m²K)
Thermal resistance
R = 5,167 m²K/W
  1. Steel tray roofing0,5 mm
  2. Counter battens30×45
  3. Breathable film Delta vent S
  4. OSB/315 mm
  5. Vapor barrier filmsd = 2,3
  6. Timber frame200×45 mm
  7. Rock wool insulation200 mm
  8. Spruce panelling12,5 mm
  9. Battens30×45

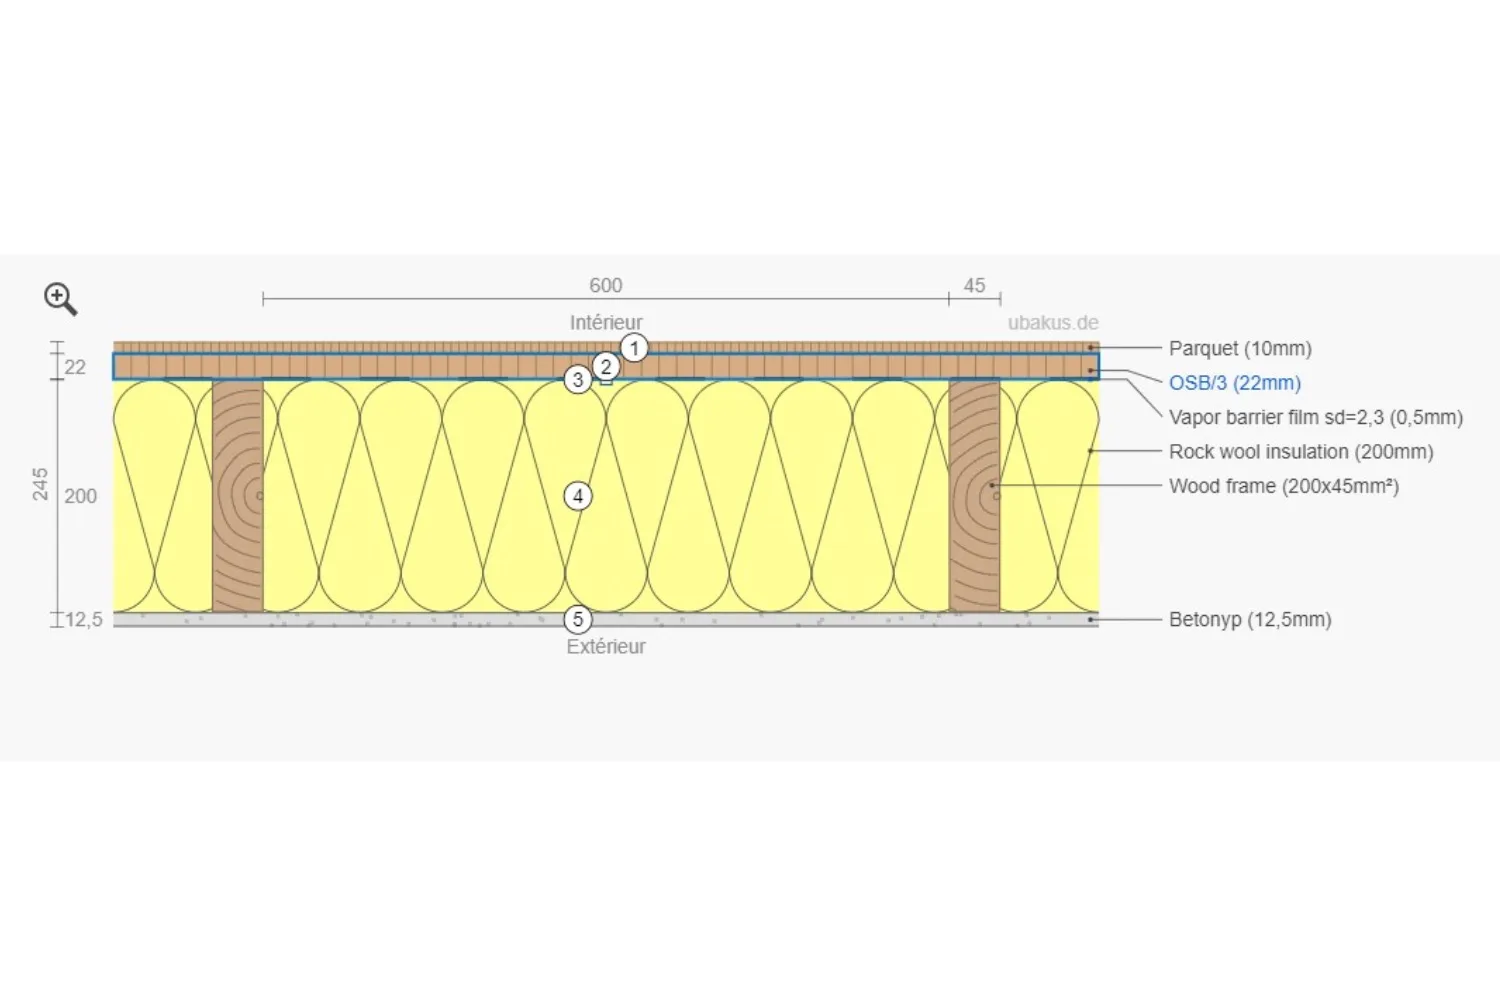
Ground floor pre-fab plate

Ground floor pre-fab plate — Holiday homes
  1. Parquet10 mm
  2. OSB/322 mm
  3. Vapor barrier film sd = 2,30,5 mm
  4. Rock wool insulation200 mm
  5. Wood frame200×45 mm
  6. Betonyp12,5 mm

Tell us where
your plot is.

Send us the address of your site in Europe and which model you are looking at. You will get a detailed quote including transport and assembly anywhere in Europe — with no obligation.