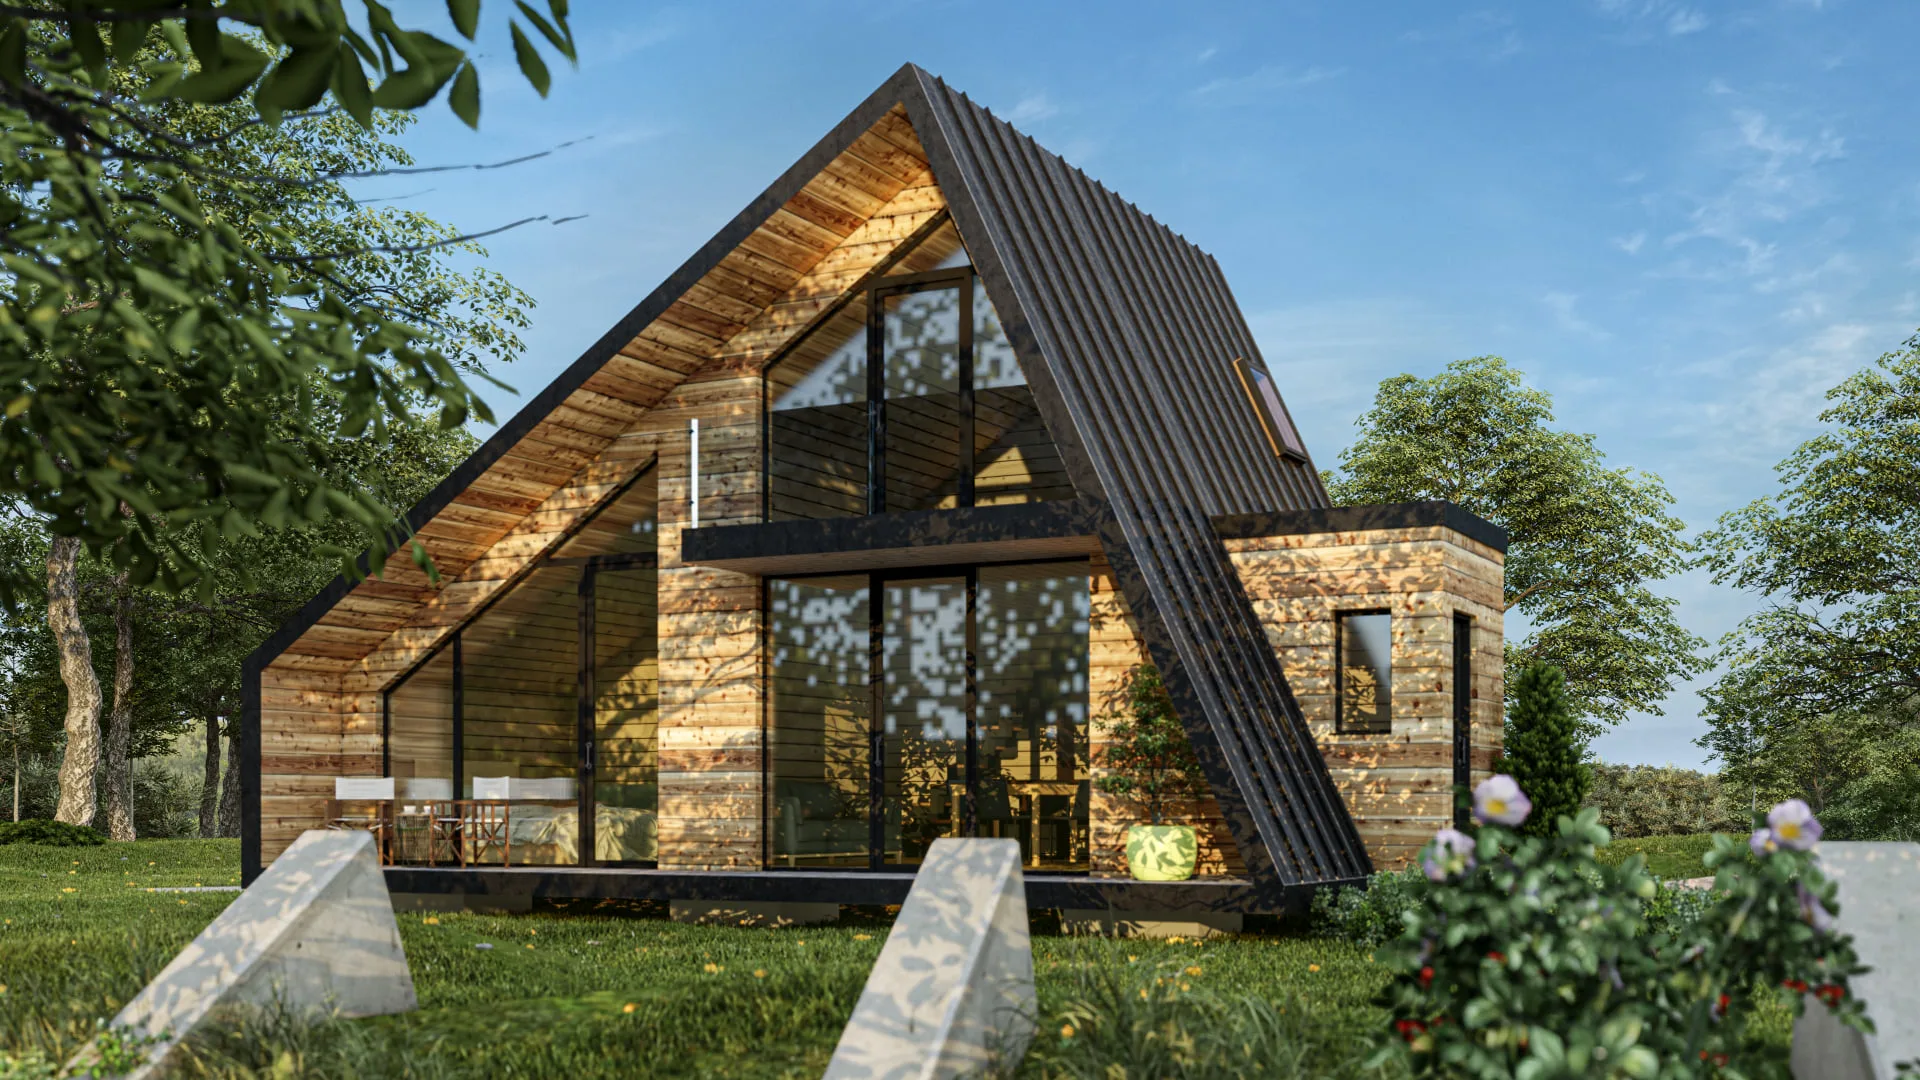
Semi-finished modular cabins.
Structurally complete, finished by you.
Six prefab cabins manufactured as panels in our EU factory and assembled weathertight on your plot — frame, insulation, cladding, roof and joinery all included. The interior is the part you keep: your finishes, your fittings, your builder, your budget. These are also the largest modular cabins we make, from 45 to 74 m².
Built in panels.
Closed on your plot.
A semi-finished modular cabin is built in our EU factory as prefabricated panels — walls, floor and roof elements, each one framed, insulated with 150 mm of rock wool, sealed with its vapour barrier and clad before it leaves. On your plot those panels become a complete building envelope: roof and rain system, PVC joinery, terrace structure. What is left is the second phase — installations and interior finishes, done by you or by a builder near the plot. It is the part of the prefab cabin where personal taste and local labour prices, which vary widely across Europe, actually change the outcome.
Every cabin in the range,
with real dimensions.
Built area, useful floor area, terrace and bedroom count for every model. Each card links to the model’s full technical page.
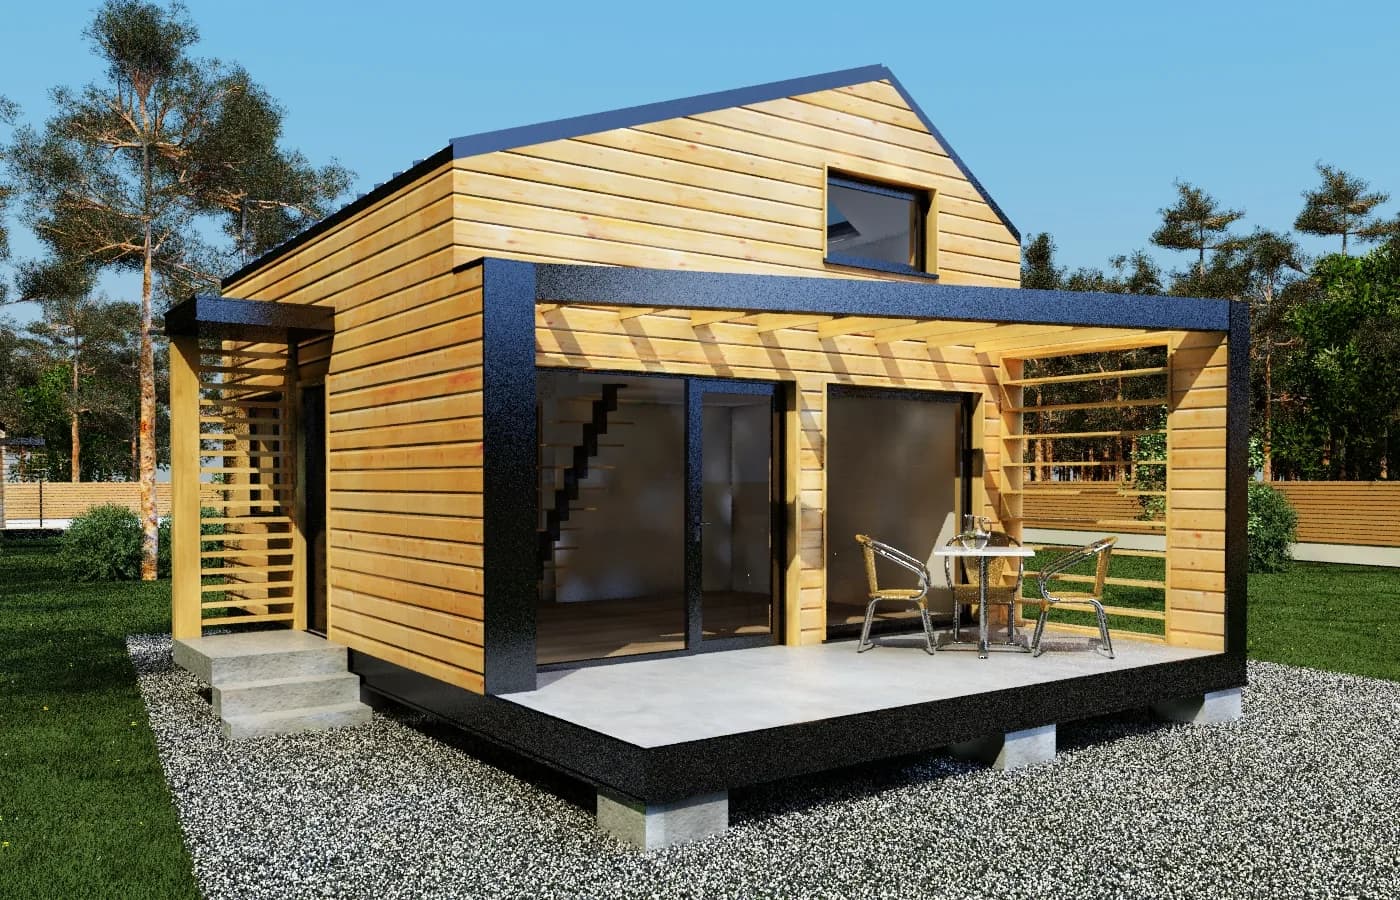
Kub Mini Up
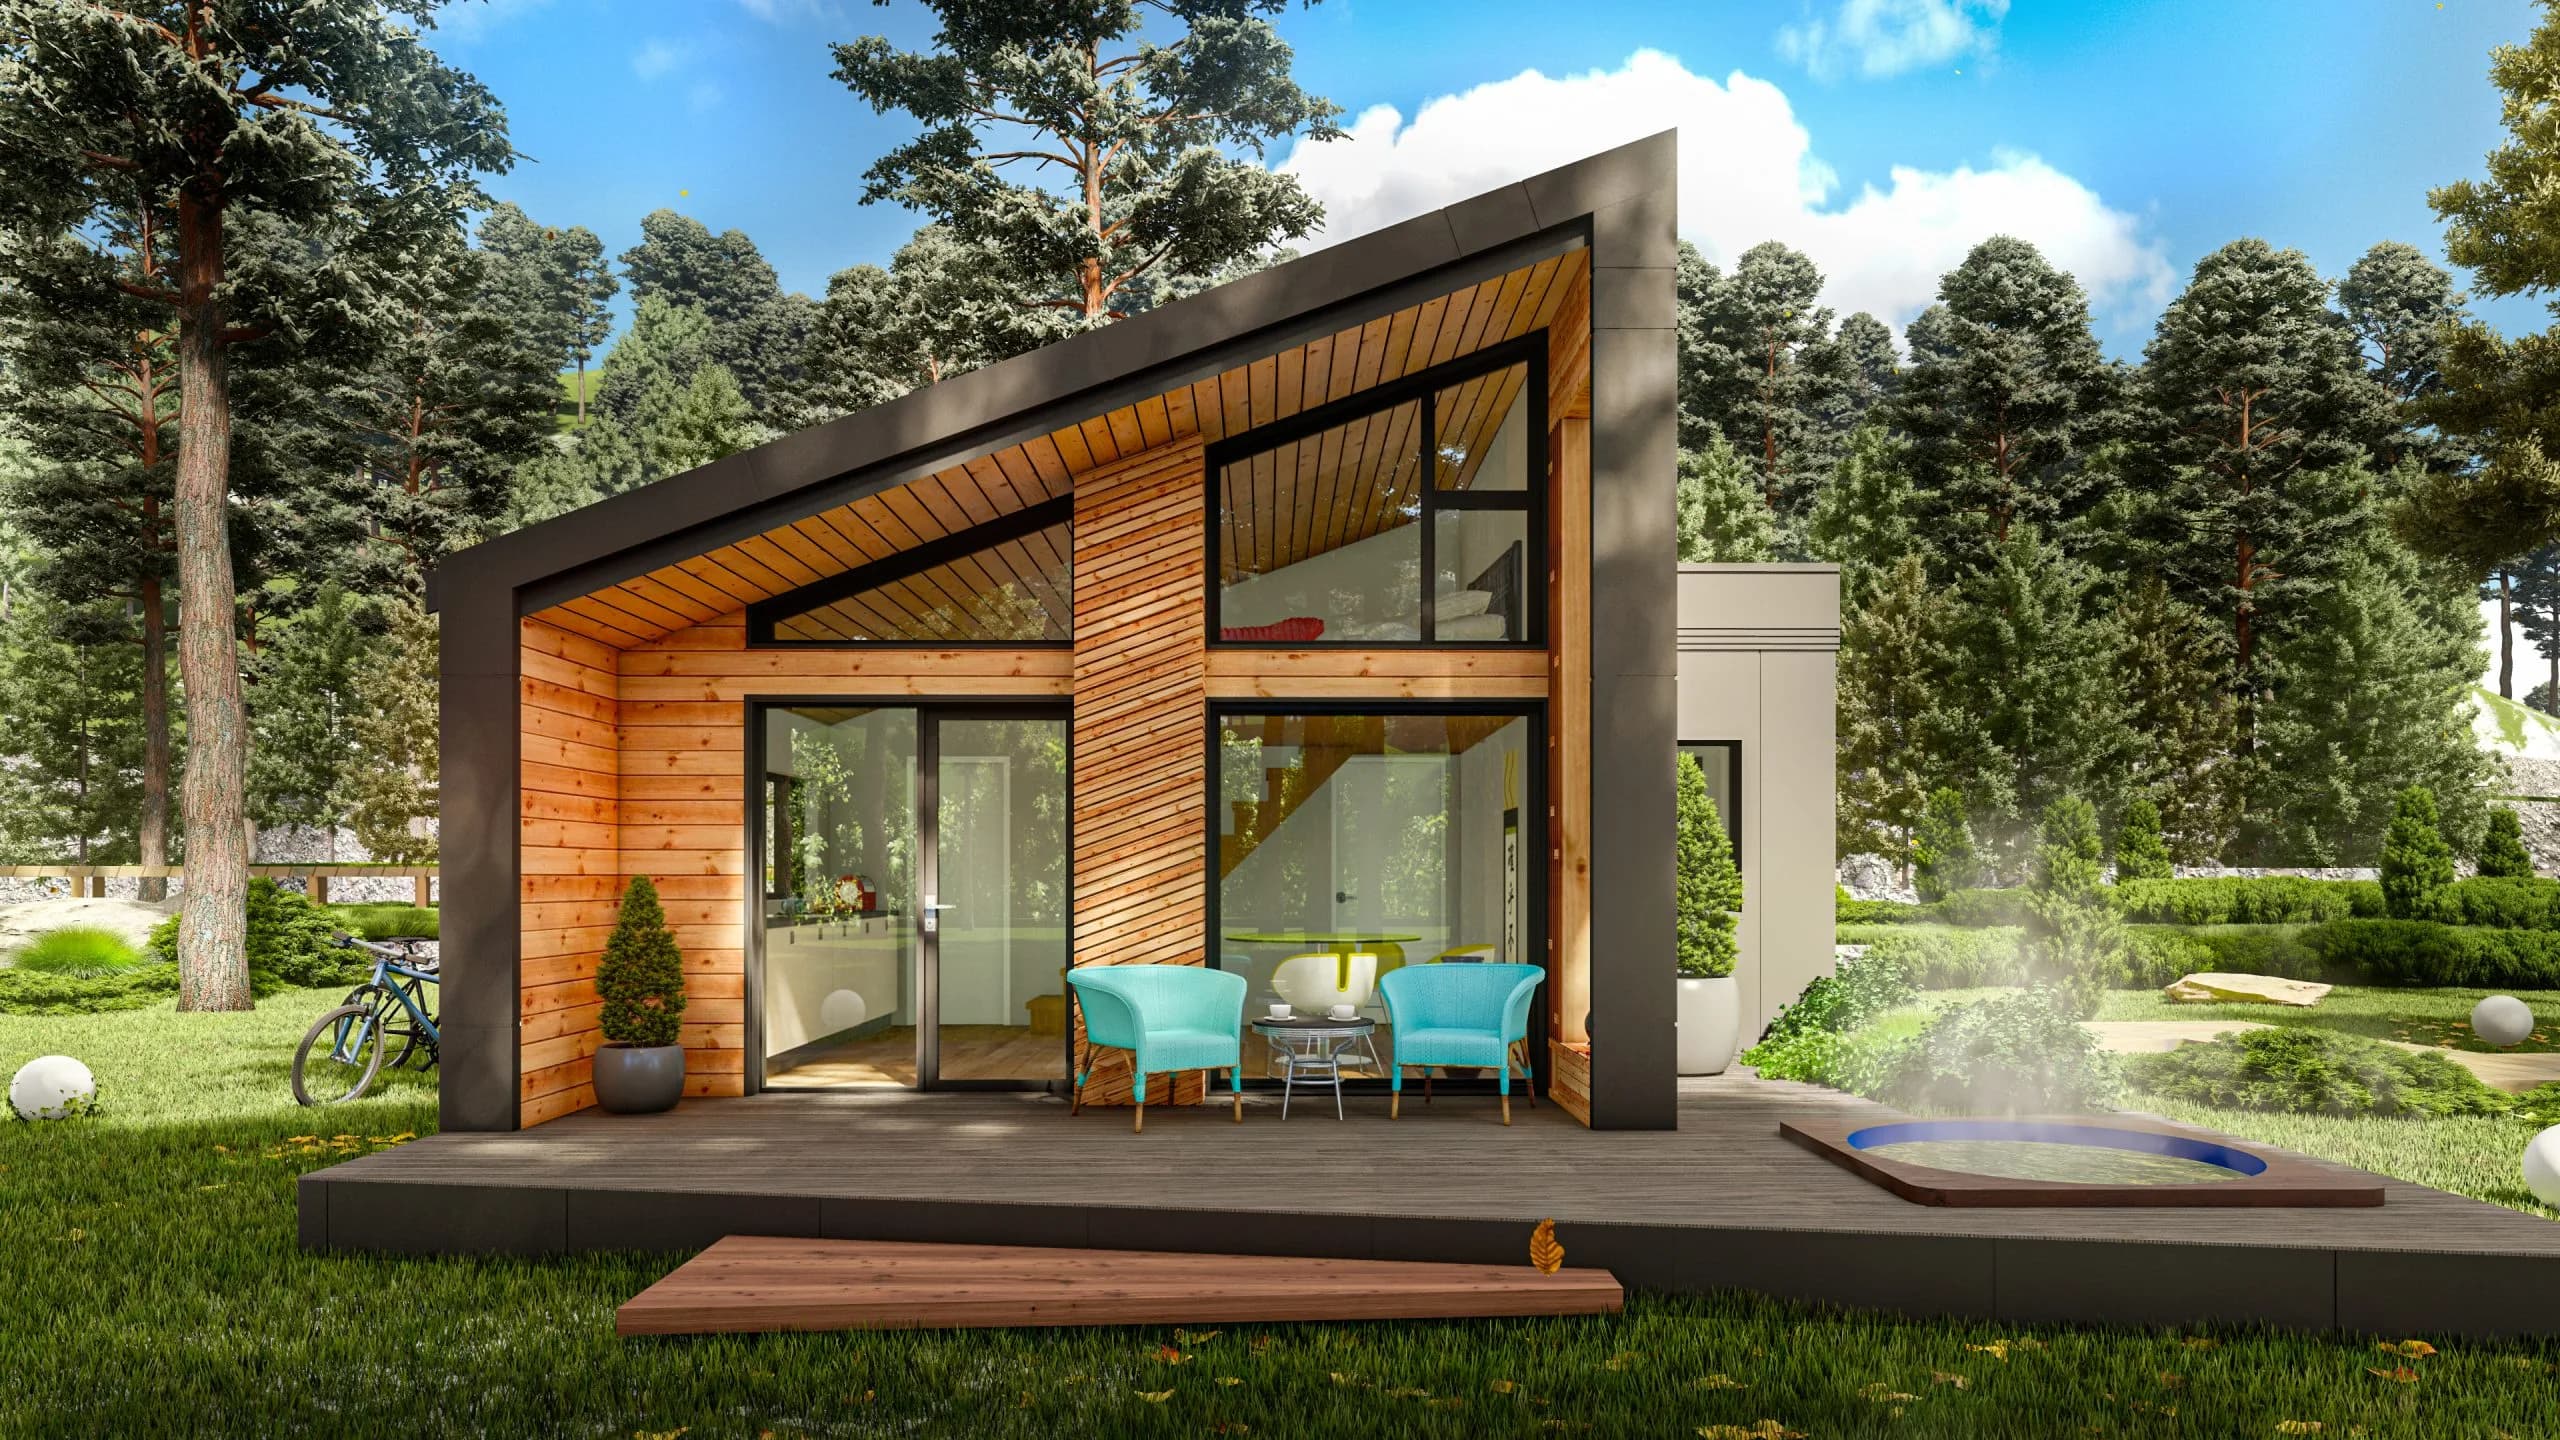
Nordic Dream
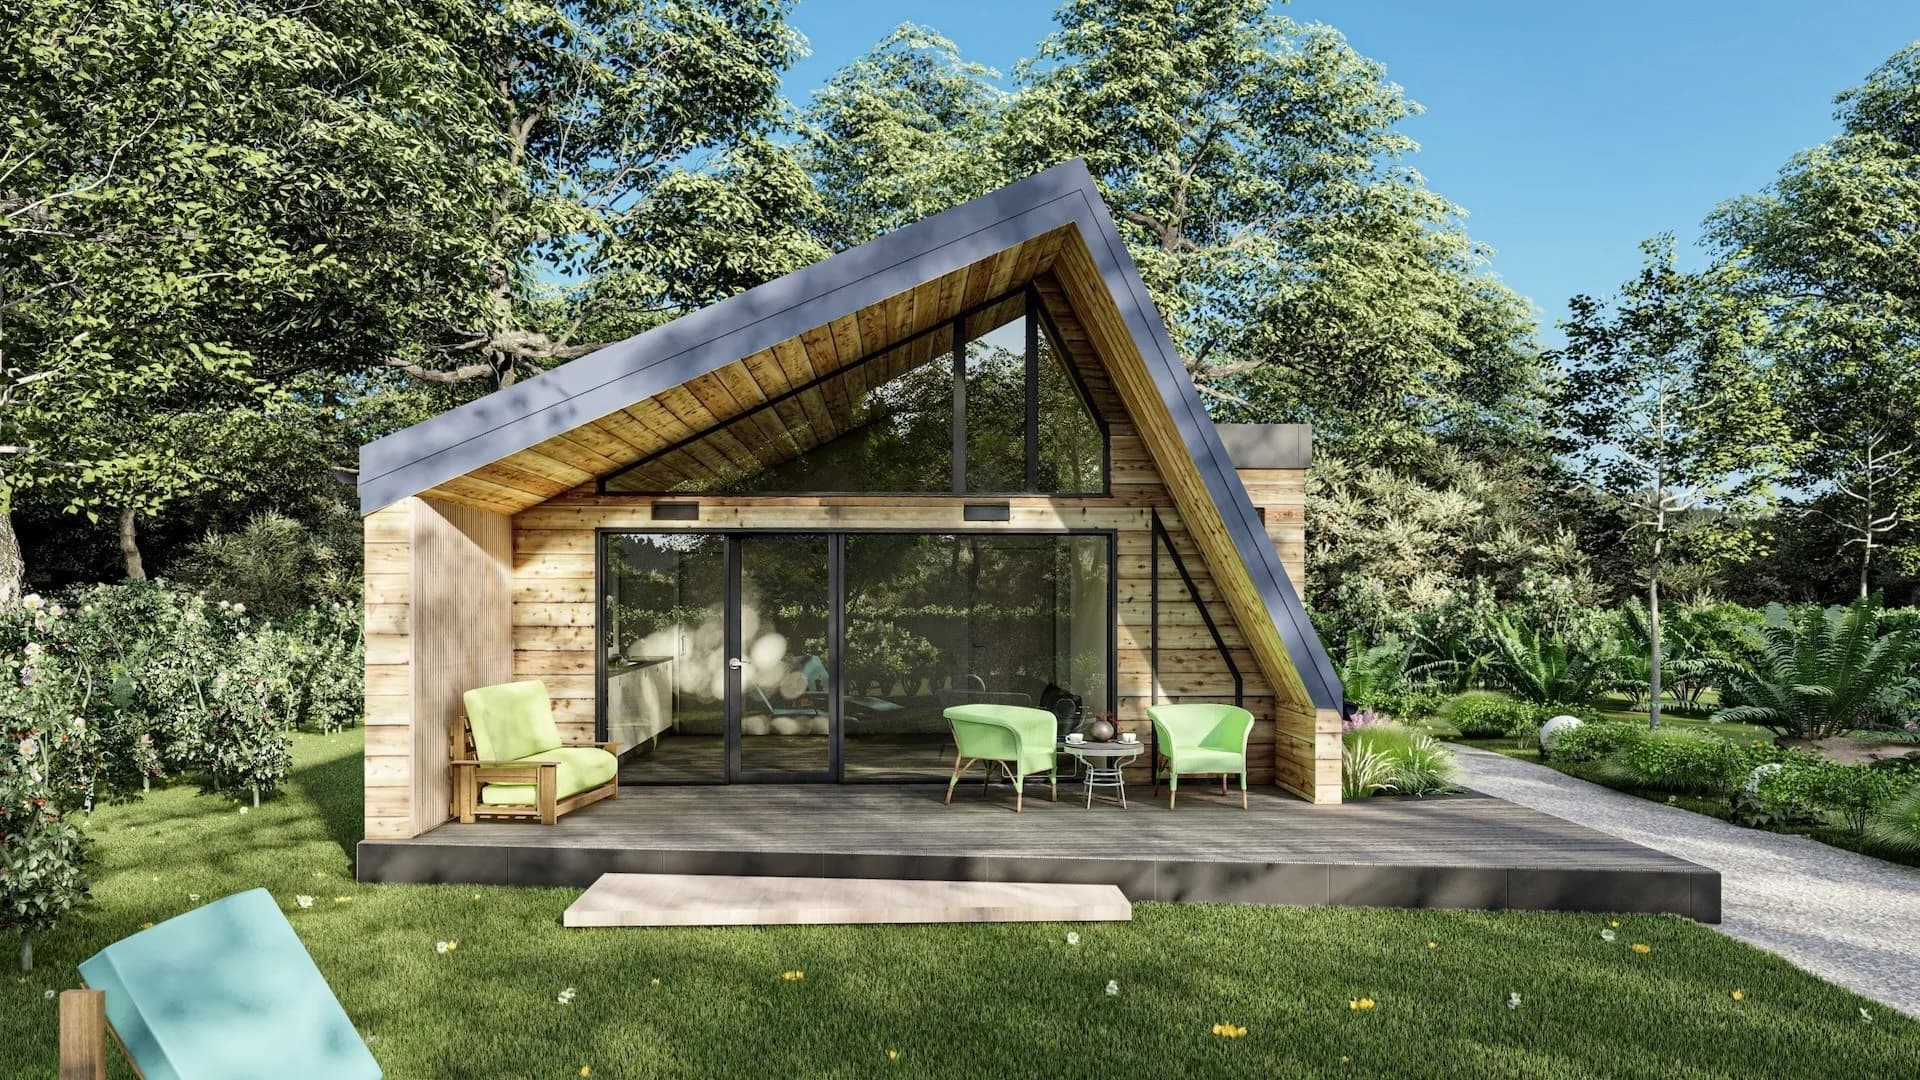
Mini Luxury
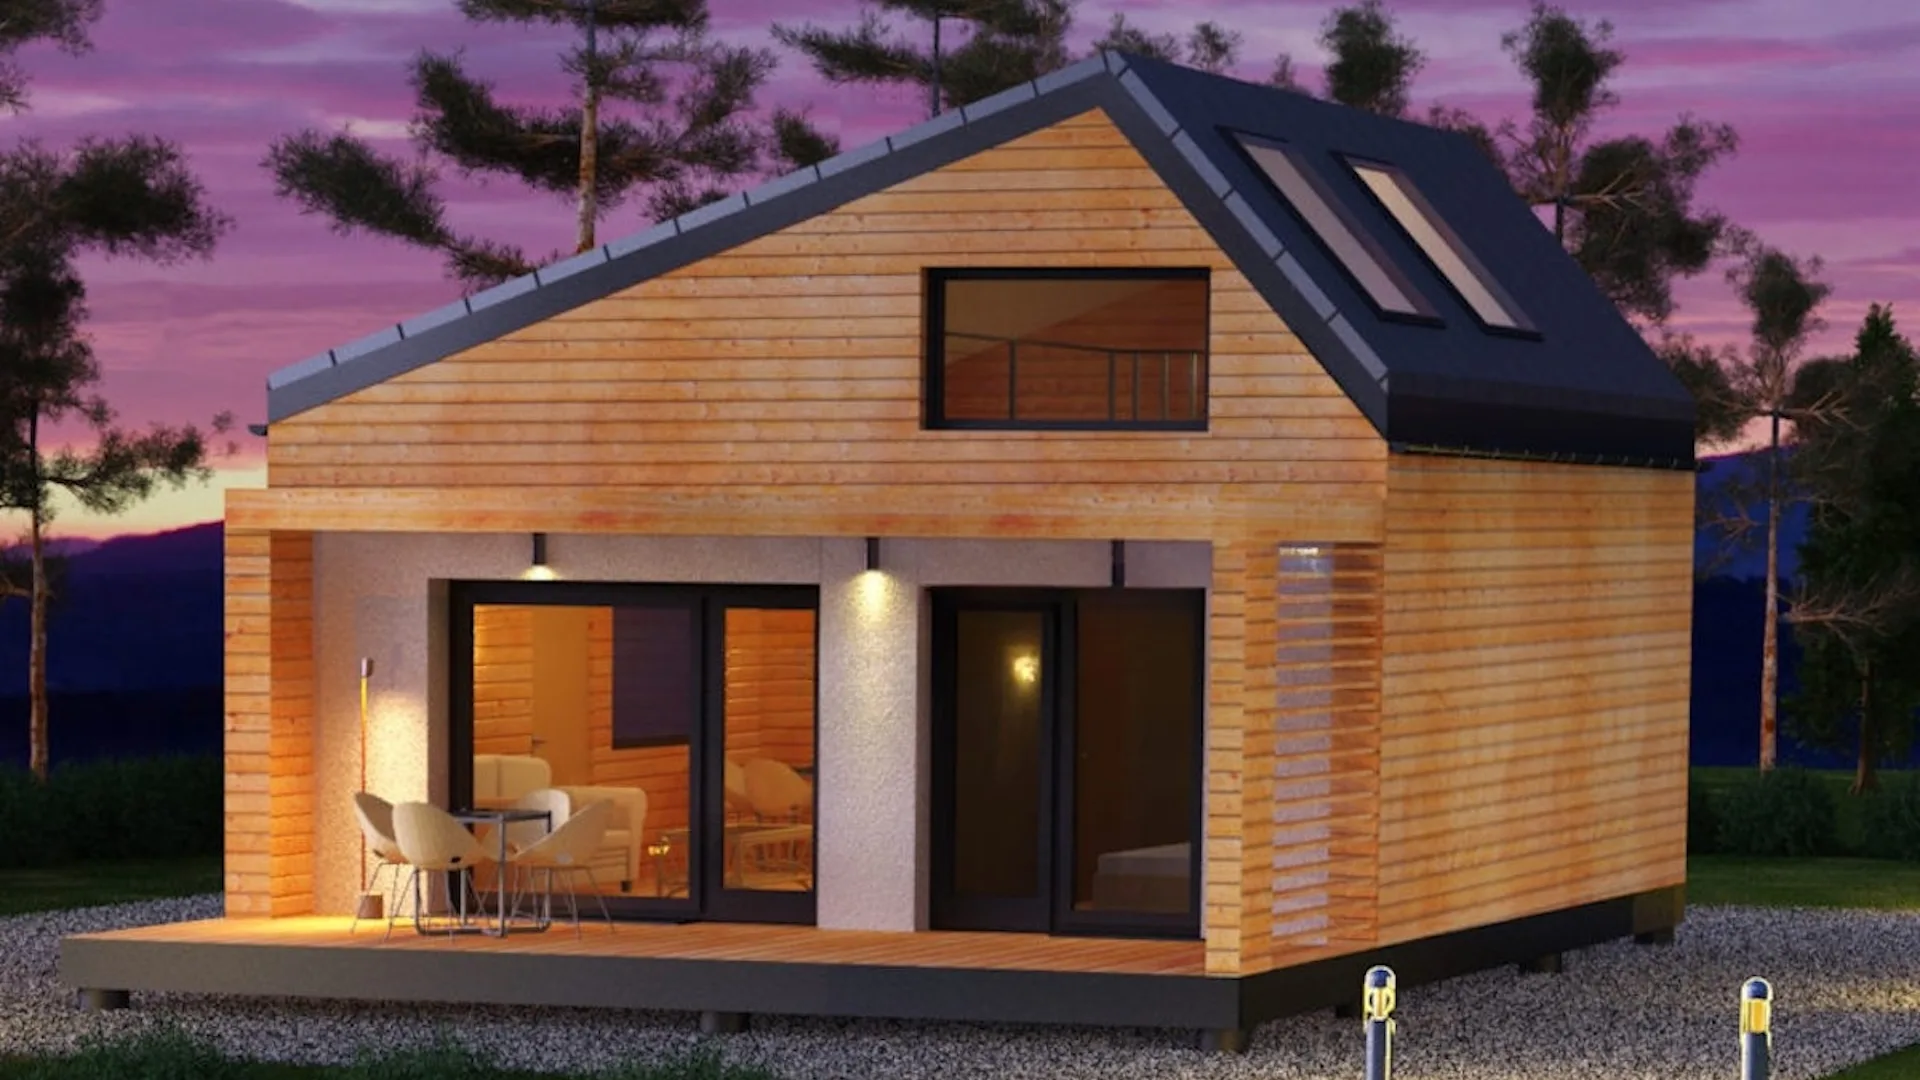
Kub Up
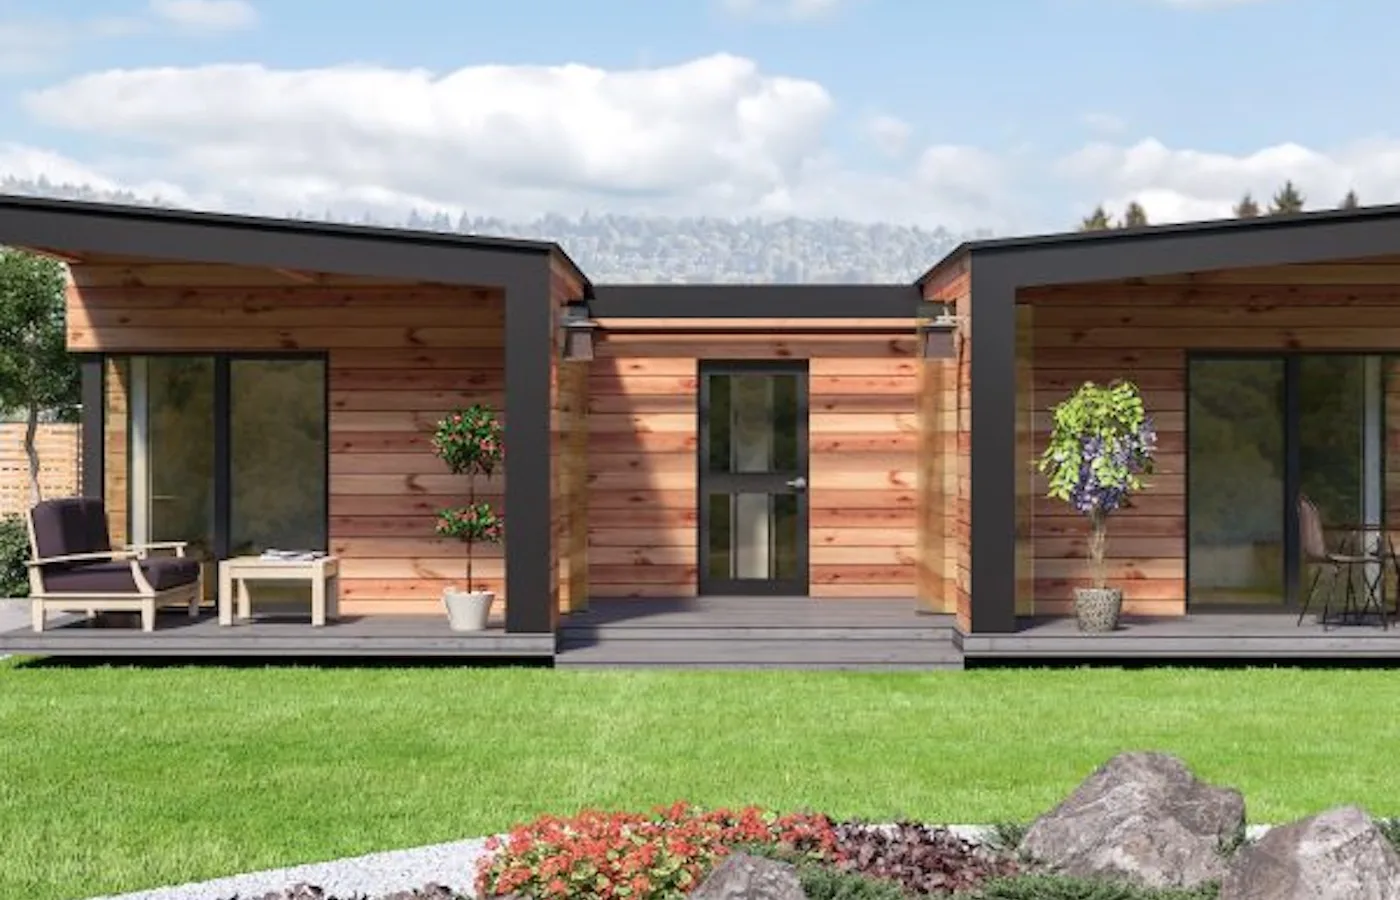
Kub Twins
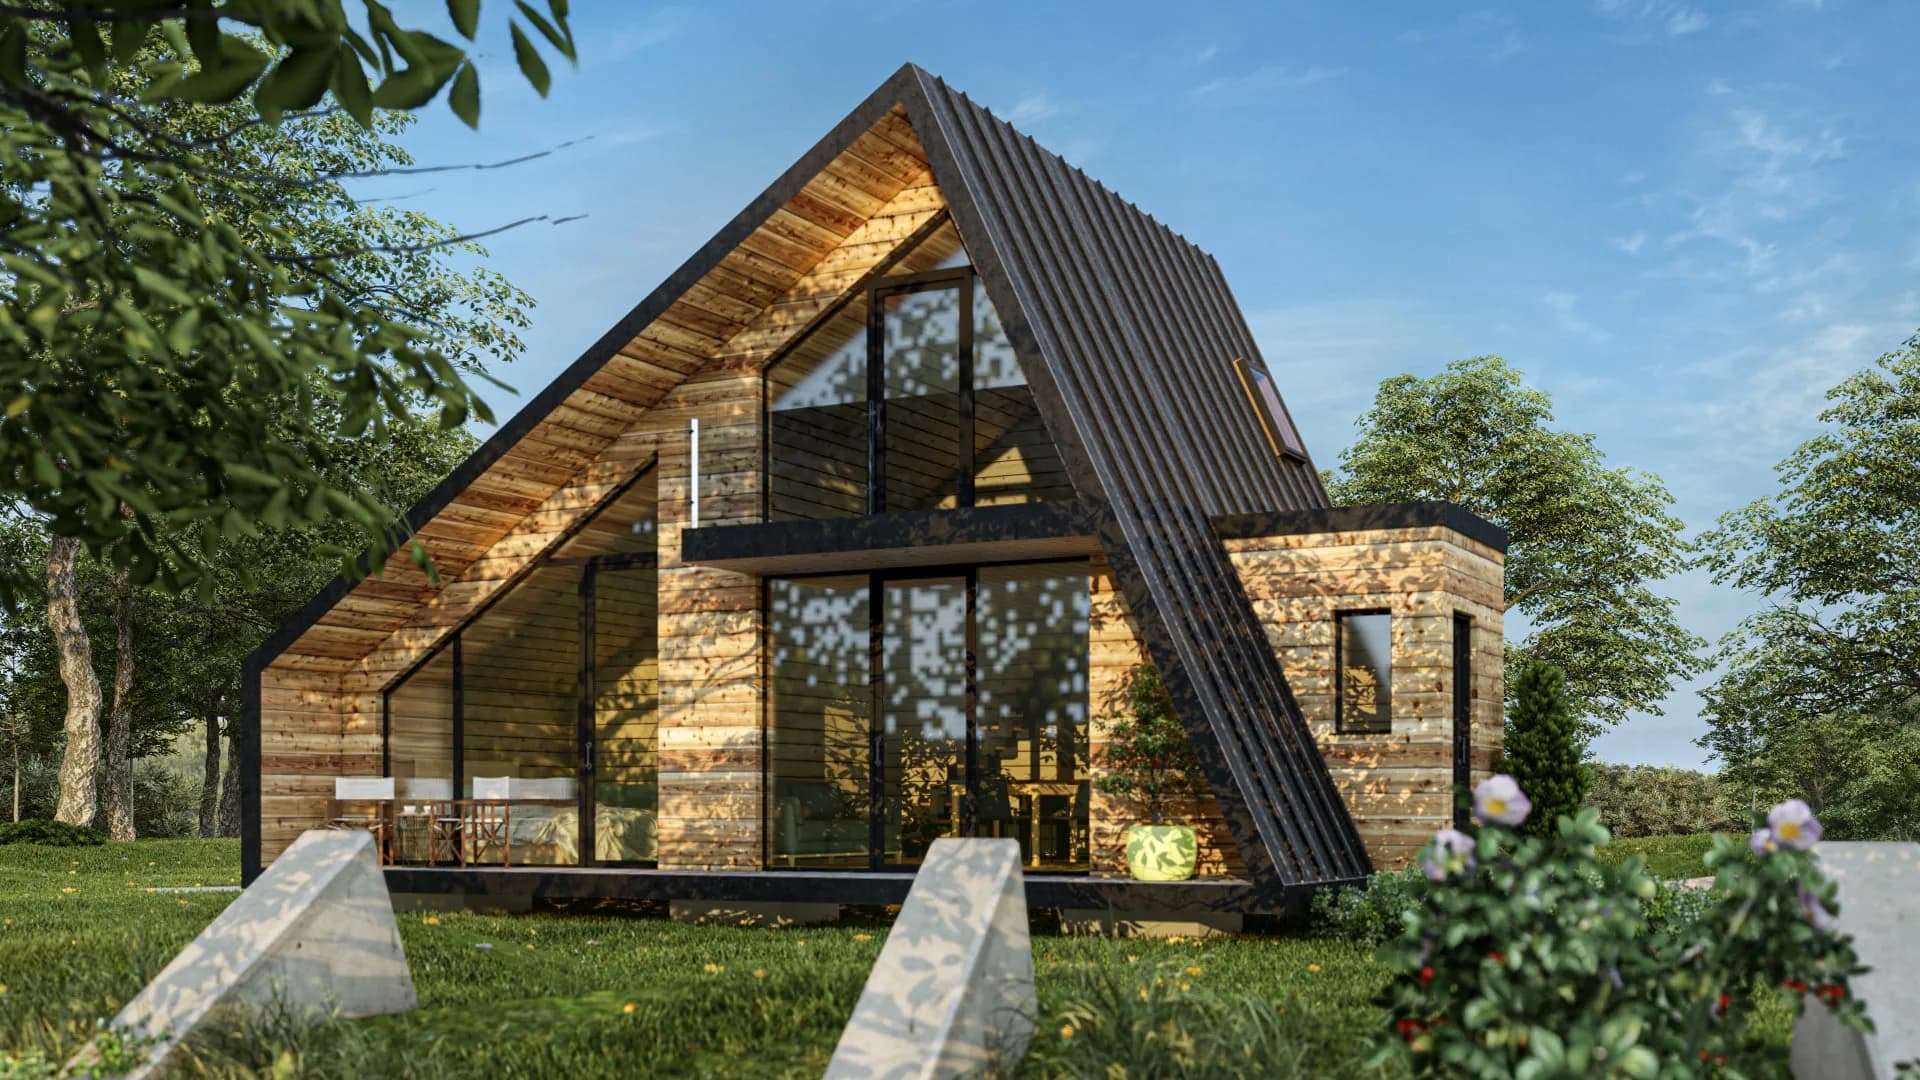
Luxury Up
Semi-finished, or turnkey?
Above 47 m² the choice is made for you — every modular cabin we build above that size, for any plot in Europe, is semi-finished. Here is when it is the right call anyway.
Take semi-finished if…
You want the building delivered, and you want to keep control of what goes inside it.
- You want more than 47 m² — above that size, every model in the range is semi-finished
- You have a builder you trust near the plot, or you do the finishing work yourself
- You want to choose your own kitchen, bathroom, flooring and interior surfaces
- Local labour where you are in Europe is cheaper than buying the finish from the factory
- You would rather split the spend across two phases than pay it all at once
The envelope is the part you cannot redo later.
On a semi-finished prefab cabin, the factory work and the site work split cleanly: everything that decides how the house performs for the next thirty years is manufactured here in Europe, and everything you can change your mind about is left to you. The panels carry it all — the frame, 150 mm of rock wool in the walls and 200 mm in the roof, the sealed vapour barrier and the cladding — built on a factory jig rather than cut on a muddy site, which is exactly why the numbers below hold in practice.
Built in Romania,
delivered across Europe.
We quote transport per project rather than hiding it in a round number — the number of trucks the modular cabin needs, the distance to your address, and the crane time on site. Depending on where the plot is, we work with you directly from the factory or through an authorised local partner.
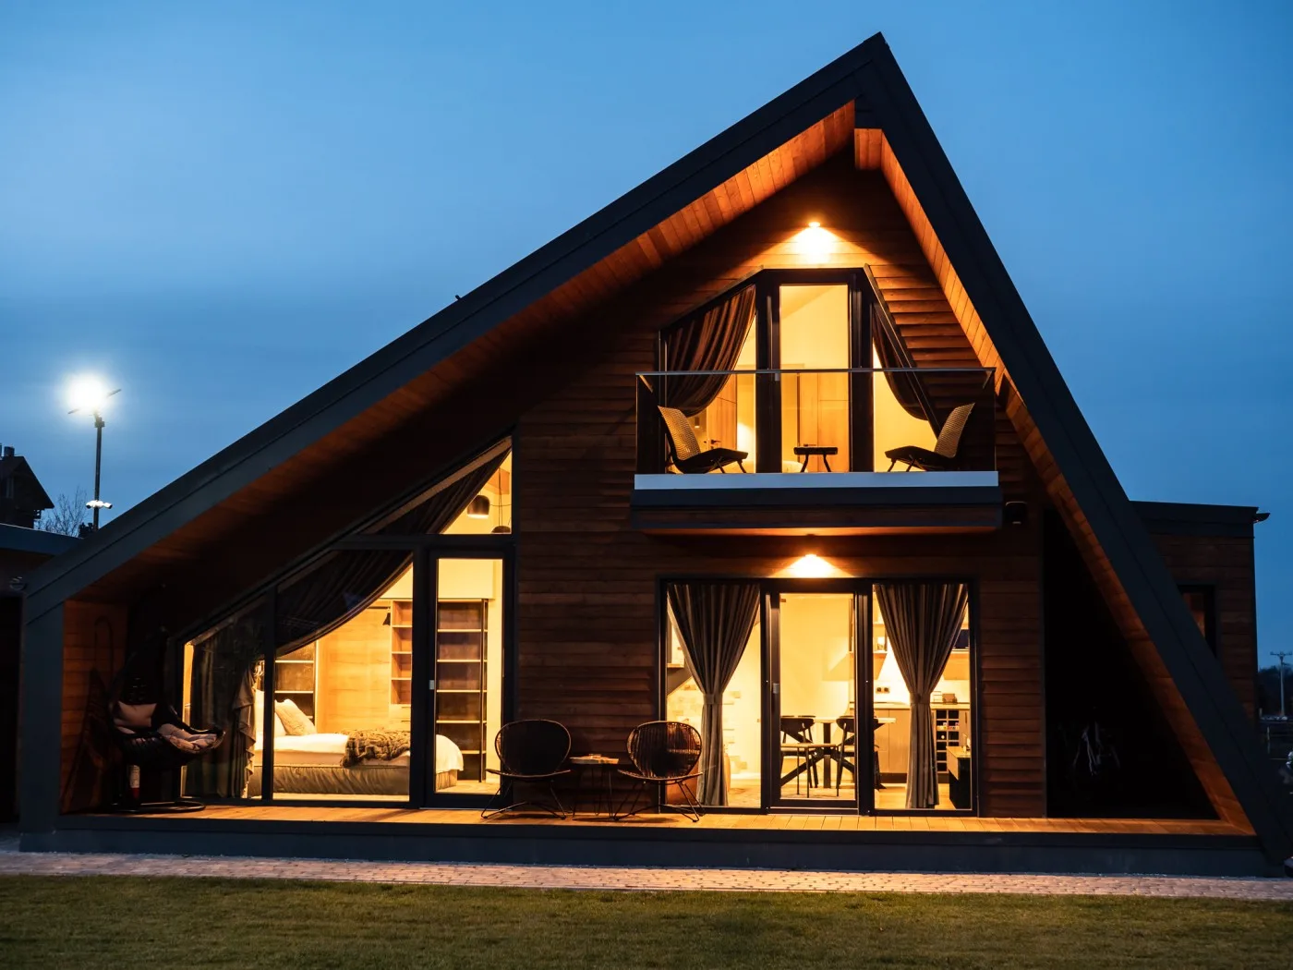
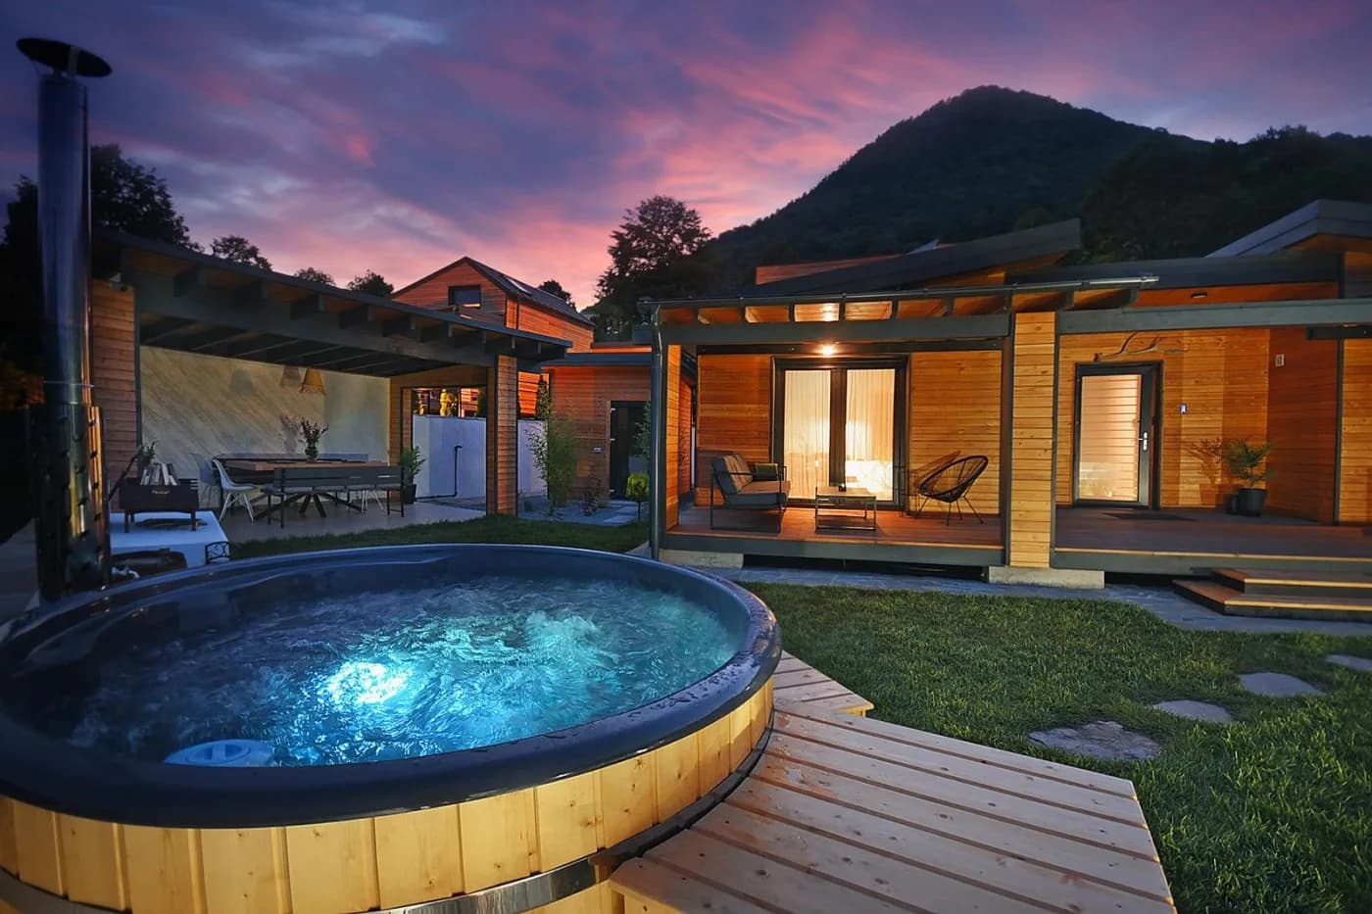
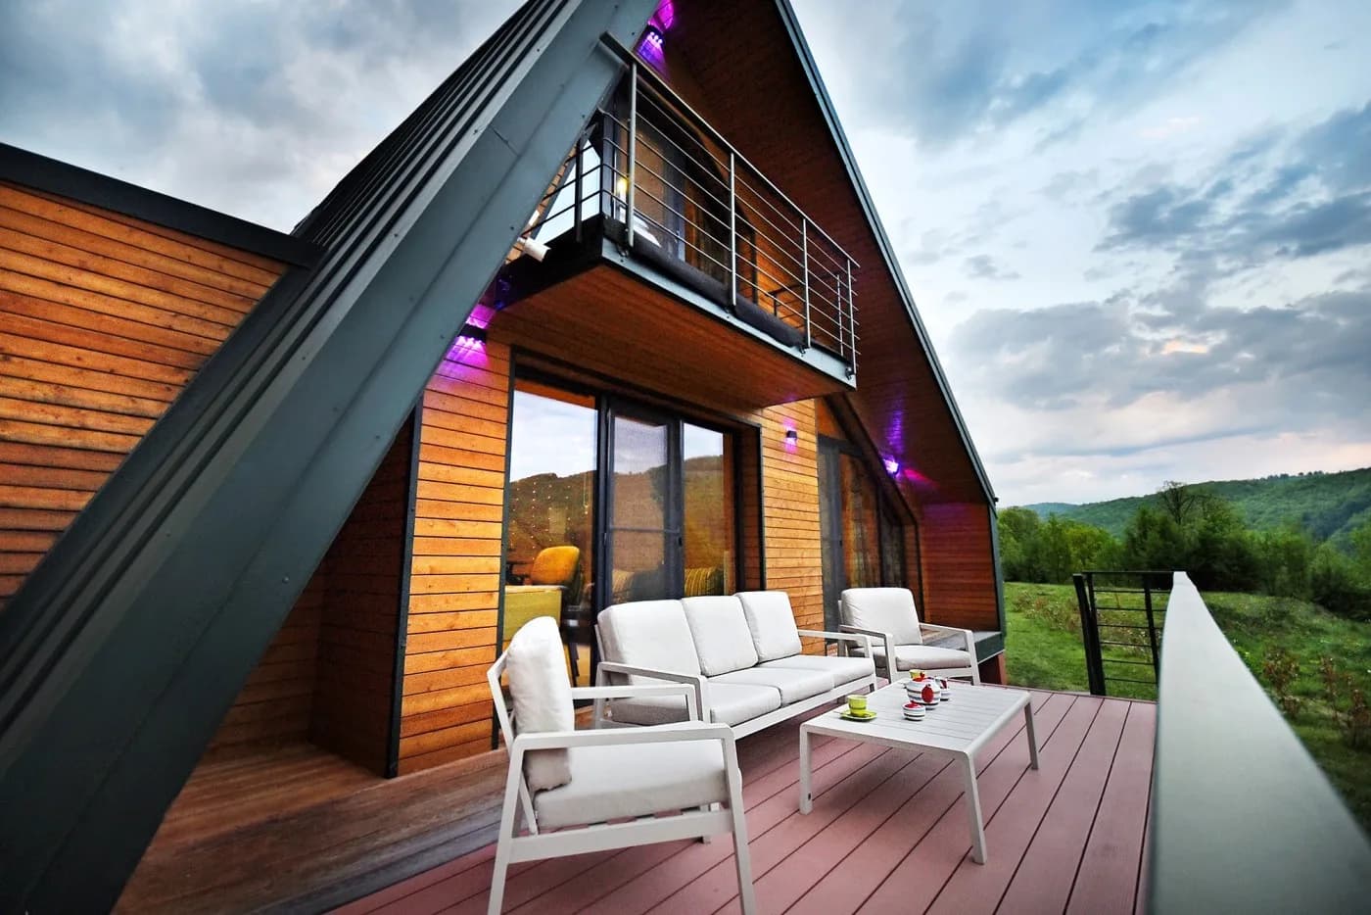
Shells we delivered, interiors they finished.
These are not renderings. Four semi-finished modular cabins from this catalogue, assembled from factory panels and completed inside by their owners.
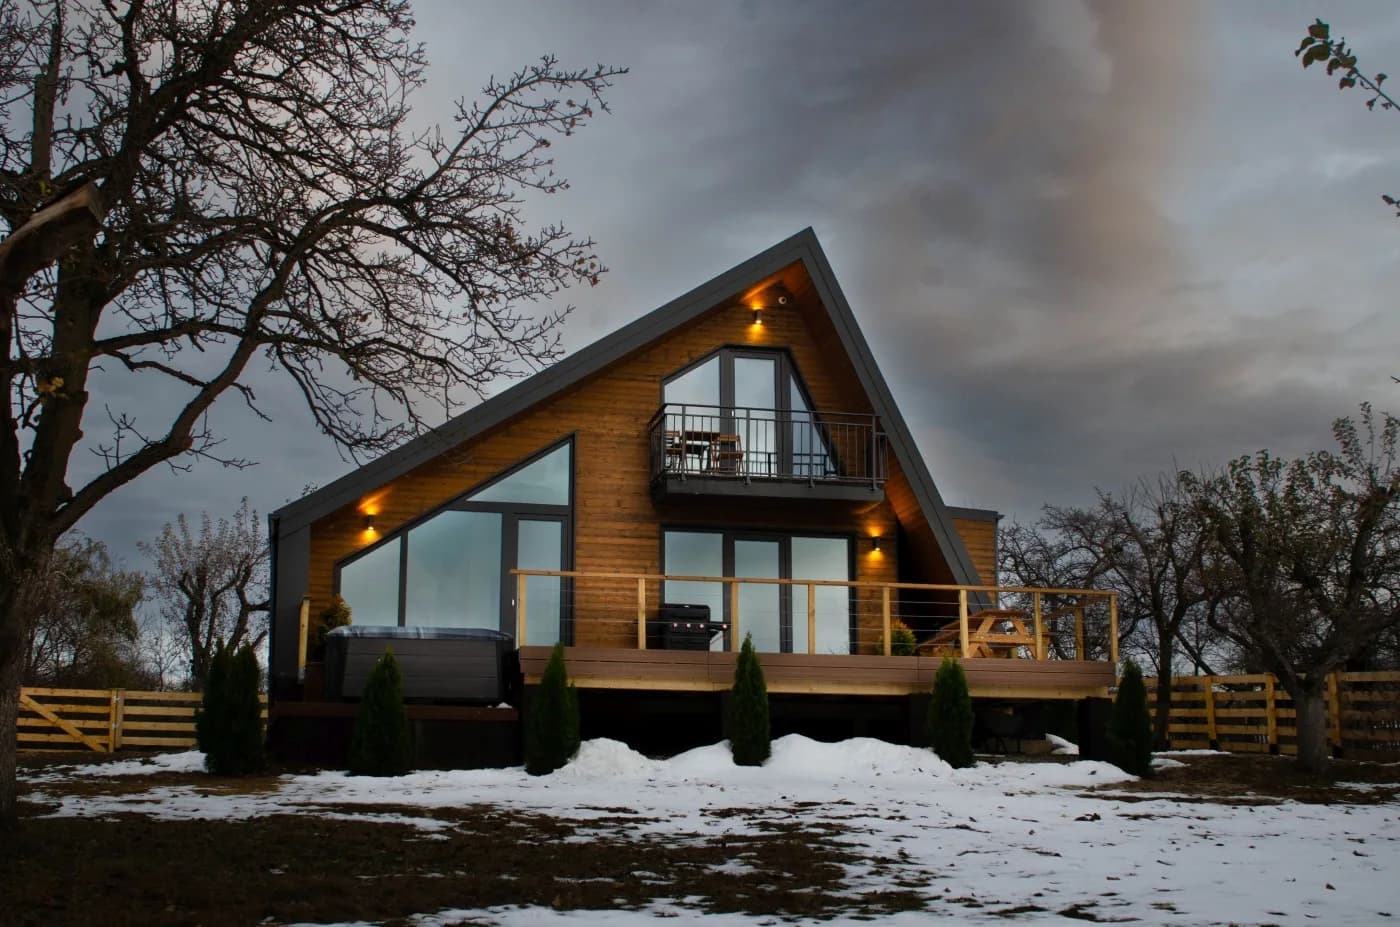
Before you
choose a model
The questions we are asked most often about buying a semi-finished modular cabins in Europe. If yours is not here, write to us — we answer in one working day.
Ask us directlyA semi-finished cabin is manufactured in our factory as prefabricated panels — walls, floor and roof elements complete with their timber frame, 150 mm of insulation, vapour barrier and exterior cladding, made to the millimetre on a factory jig. Those panels are then assembled on your plot into a structurally complete, weathertight house: roof and rain system fitted, PVC joinery installed, terrace structure built. What is not done is the inside — installations and interior finishes. You or a local contractor complete the electrical and plumbing work, the kitchen, the bathroom, the flooring and the interior surfaces.
Because these are bigger houses, not because the price covers more. Semi-finished cabins run from 45 to 74 m² of built area, while the turnkey range stops at 47 m². A 74 m² shell costs more to build than a finished 18 m² studio, even though it arrives with the interior still to do. Compared model for model at the same size, semi-finished is always the cheaper way to buy.
The listed price covers the house as a complete envelope — the prefabricated panels with their structure and insulation, exterior cladding, roof, joinery and terrace structure — and, importantly, the labour to assemble all of it on your plot. Assembly is not billed on top. What the price does not cover is the interior: claddings, installations and interior doors, plus VAT, the foundation, transport and unloading, utility connections and the building permit. Every quote we send states these items separately.
The second phase is yours to run, with your own builder or a local contractor near the plot. We hand over the cabin with the technical drawings, so whoever does the finishing knows exactly where the frame, the services routes and the openings are. If you would rather not manage that phase at all, the turnkey range is the answer — those models arrive complete, up to 47 m².
Between 5 and 20 working days, depending on the size of the house. This is the point where the two ranges genuinely differ: a turnkey cabin arrives as one or more finished modules and is simply craned into place, while a semi-finished cabin arrives as prefabricated panels that are assembled on site, anywhere in Europe. The team raises the wall panels on the foundation, closes the floor and roof structure, fits the roof and its rain system, installs the joinery and builds the terrace — the same sequence on a plot in Romania or in Ireland. A 45 m² model like Mini Luxury sits at the short end of that range; the 74 m² Luxury Up, at the long end. Production in the factory runs in parallel with your site preparation, and the interior phase starts once the house is closed and weathertight.
Yes. The envelope is built with 150 mm of rock wool in the walls (U = 0.25 W/(m²K)) and 200 mm in the roof (U = 0.19 W/(m²K)), with a sealed vapour barrier throughout — a cabin you can use in winter, in any European region. Three models in this range are at or above 50 m² of useful area, which is the threshold where full NZEB compliance becomes mandatory; an additional layer of insulation in the walls and ceiling covers it. Ask for it at the quote stage.
Yes. We sell and deliver semi-finished modular cabins to more than 40 European countries, including France, Germany, Belgium, the Netherlands, Ireland, Austria, Italy and Spain. Transport is quoted per project, based on the number of trucks your model requires and the distance to your plot.
Tell us where
your plot is.
Send us the address of your site in Europe and which model you are looking at. You will get a detailed quote including transport and assembly anywhere in Europe — with no obligation.