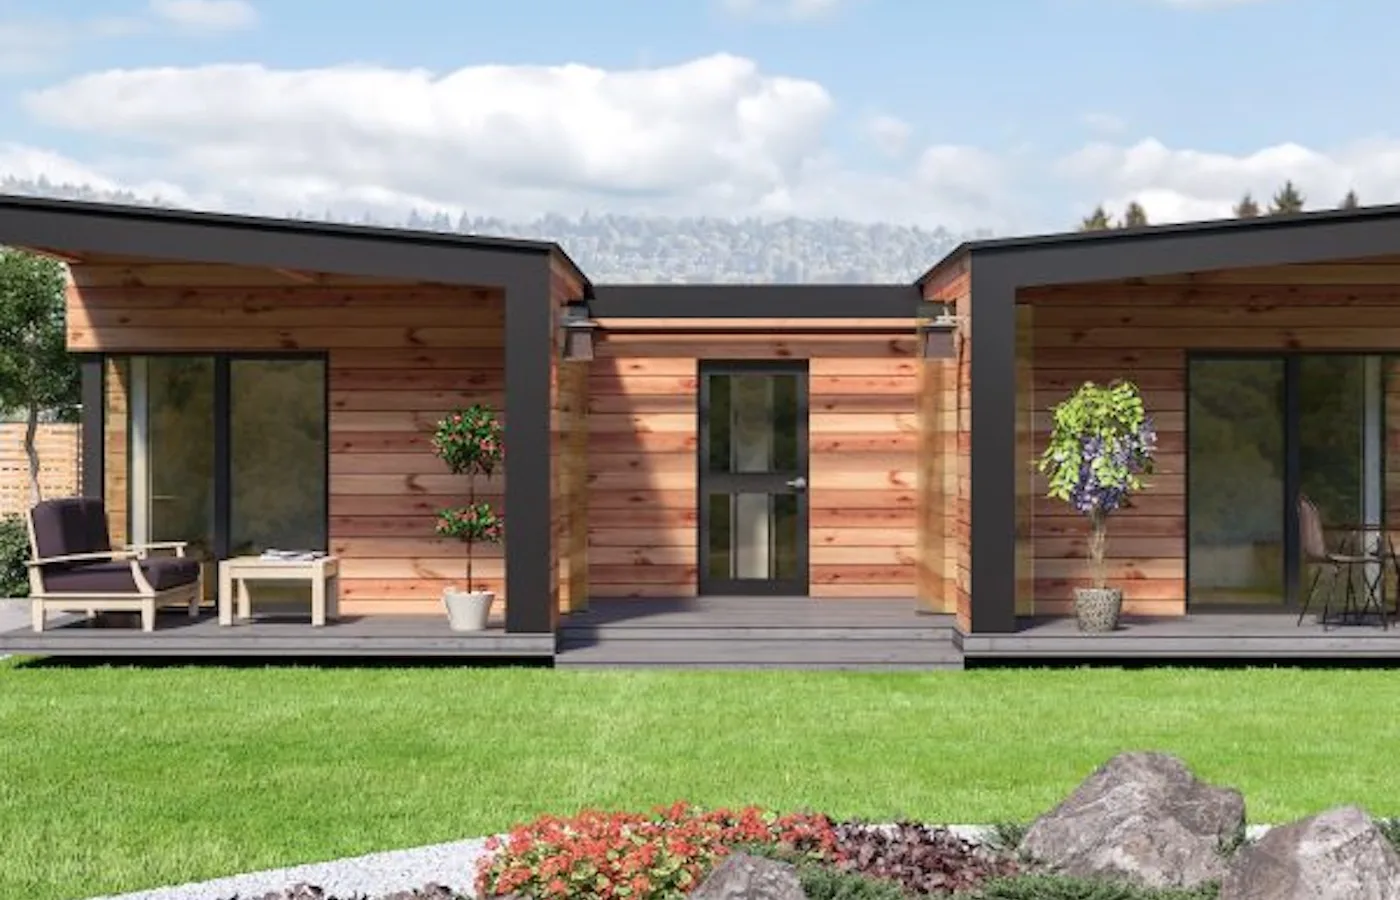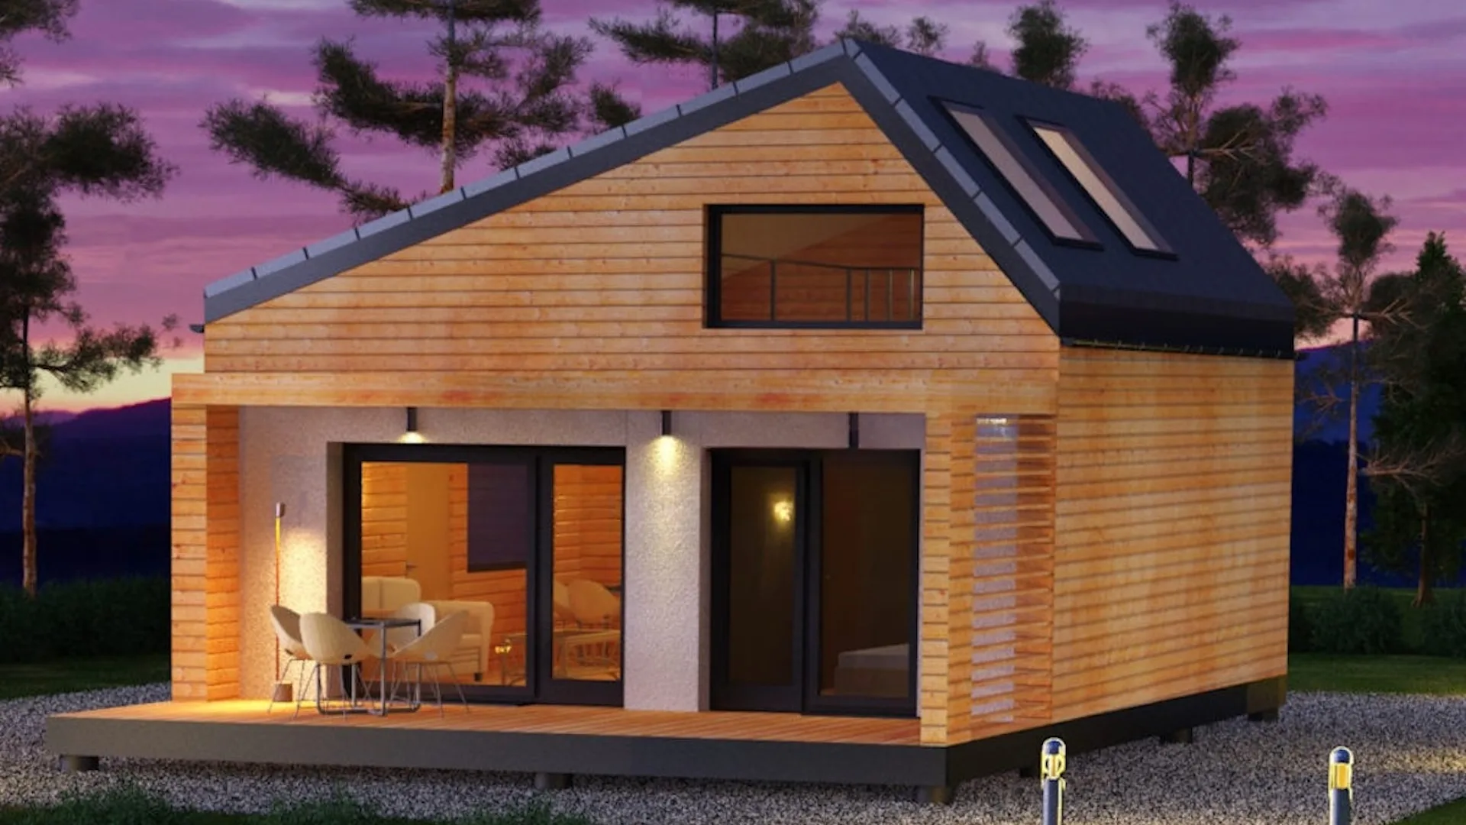
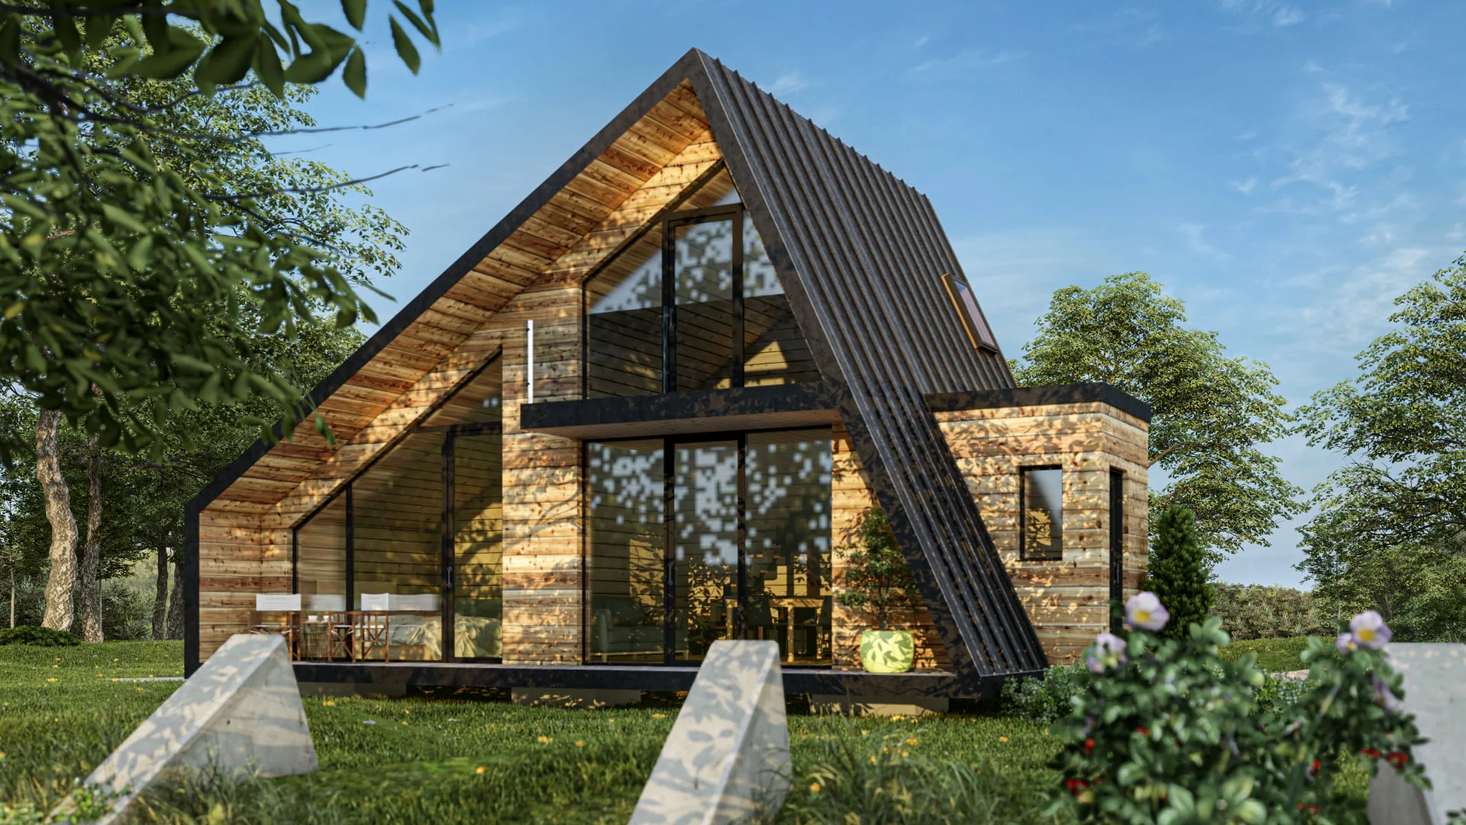
Luxury Up — 3D render of the semi-finished A-frame modular cabin at dusk, full-height glazing
Semi-Finished Modular Cabin

Luxury Up.
An A-frame cabin, delivered closed and weathertight across Europe.

A modular cabin manufactured as prefabricated panels in our European factory and assembled on your plot as a structurally complete, insulated house — with the interior left for you to finish. Renders, floor plans, dimensions and price are all below.

Price from€60,274VAT excluded · foundation and transport quoted separatelyRequest a quote
74
Built area
57.37
Rooms, total
2
Bedrooms
5–20 days
Assembly on site

Luxury Up
in three lines.

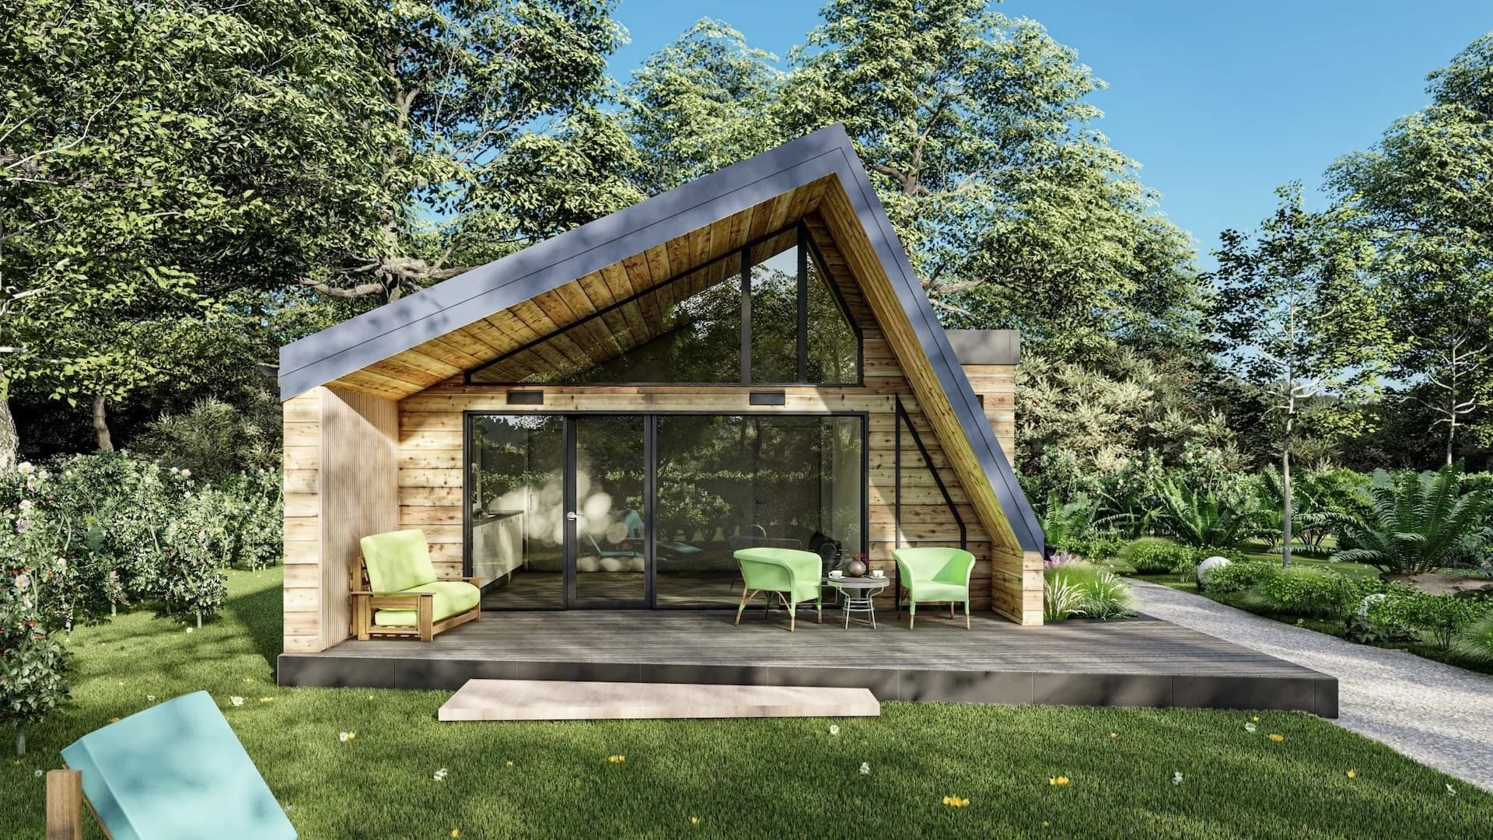
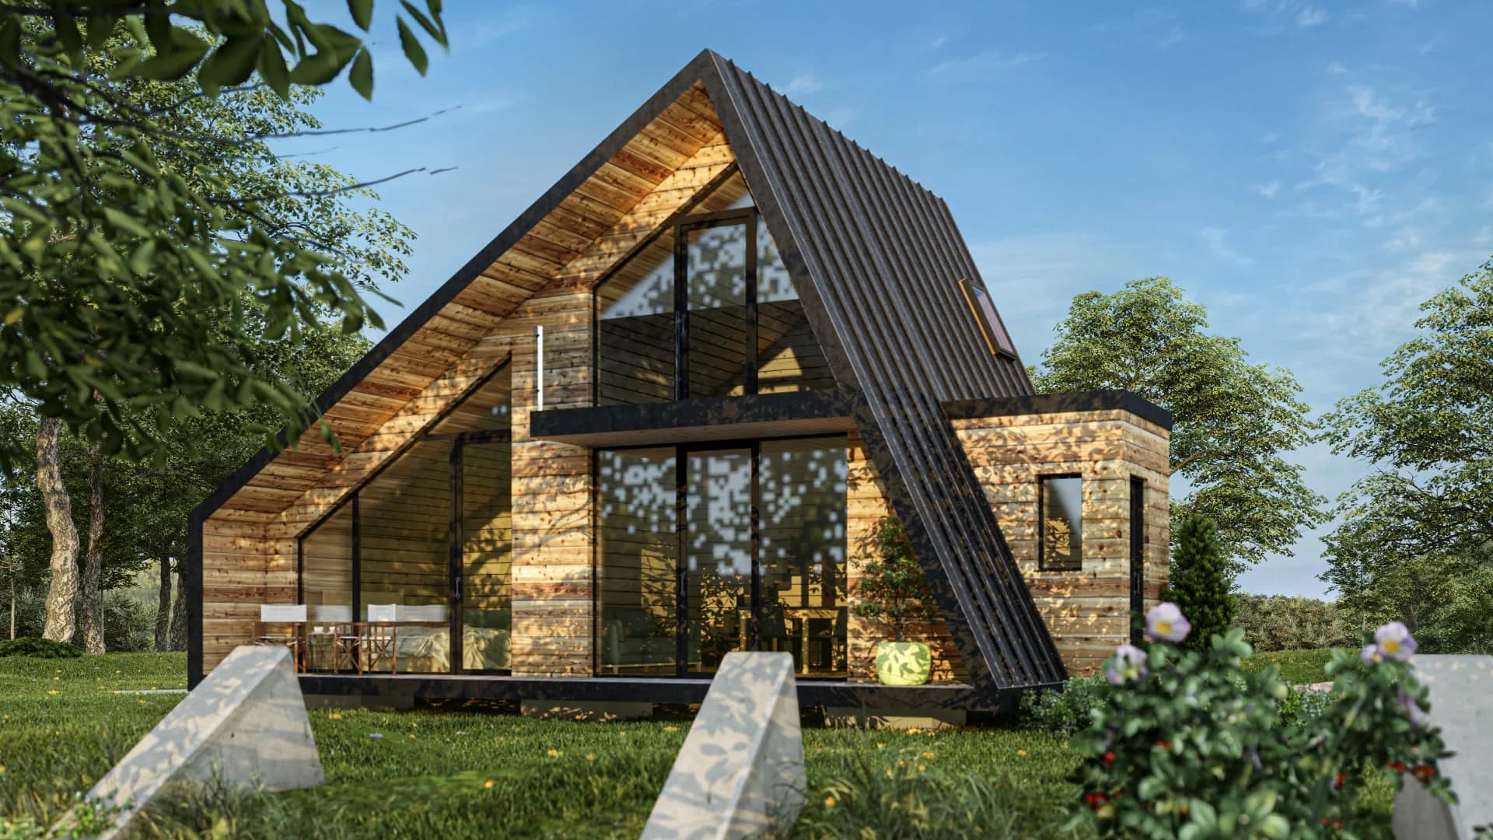
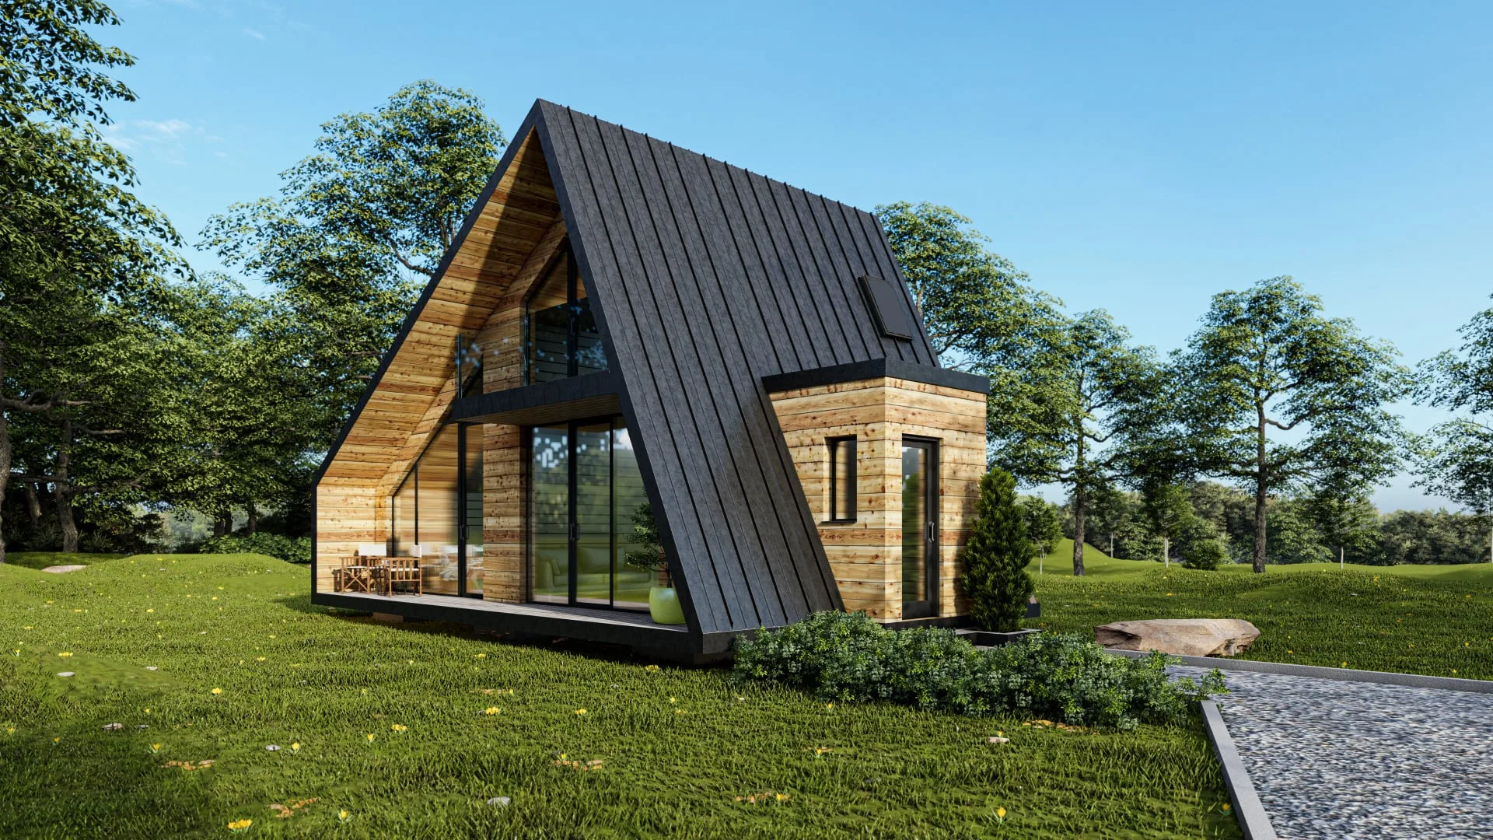
An A-frame: a steep gable that runs almost to the ground, glazed across the full height of the front, with a lower volume added along one side. The ground floor holds the living room, dining area and kitchen in one open space of 22.15 m², a bedroom, a bathroom and an entrance lobby. A staircase in the living room leads to the mezzanine, where a second bedroom sits under the ridge with its own shower room. At 74 m² built and 57 m² of useful area it is the largest cabin in the semi-finished range.

Everything below this point — what the price includes, the specification, delivery — is the same across the whole semi-finished modular cabins range. The figures, the floor plans and the renders above are what change from model to model.

Use one

Your own vacation house, finished in stages

The house arrives closed, insulated and weathertight, so the phase that depends on weather and on a crane is already over. What is left is interior work you can spread over one season or three, with local trades and at a pace your budget sets.

Use two

A unit for accommodation, at a lower entry price

Most modular cabins we deliver across Europe end up as accommodation rather than private weekend houses — glamping sites, chalets to rent, small resorts. Semi-finished gets a larger building on the plot for the same starting budget, and the interior can be specified exactly to what you intend to rent.

Use three

A permanent second home for a family

Two bedrooms, two bathrooms and 57 m² of useful area make this a house rather than a cabin. It is the size at which people stop calling it a weekend place and start living in it for weeks at a time.

One house.
Two levels, two bathrooms.

Luxury Up is a modular cabin on two levels: the ground floor with the open living space, one bedroom and the bathroom, and a mezzanine under the ridge with the second bedroom and its own shower room. Both plans are below.

Ground floor

49.5 m² built · 39.65 m² of rooms
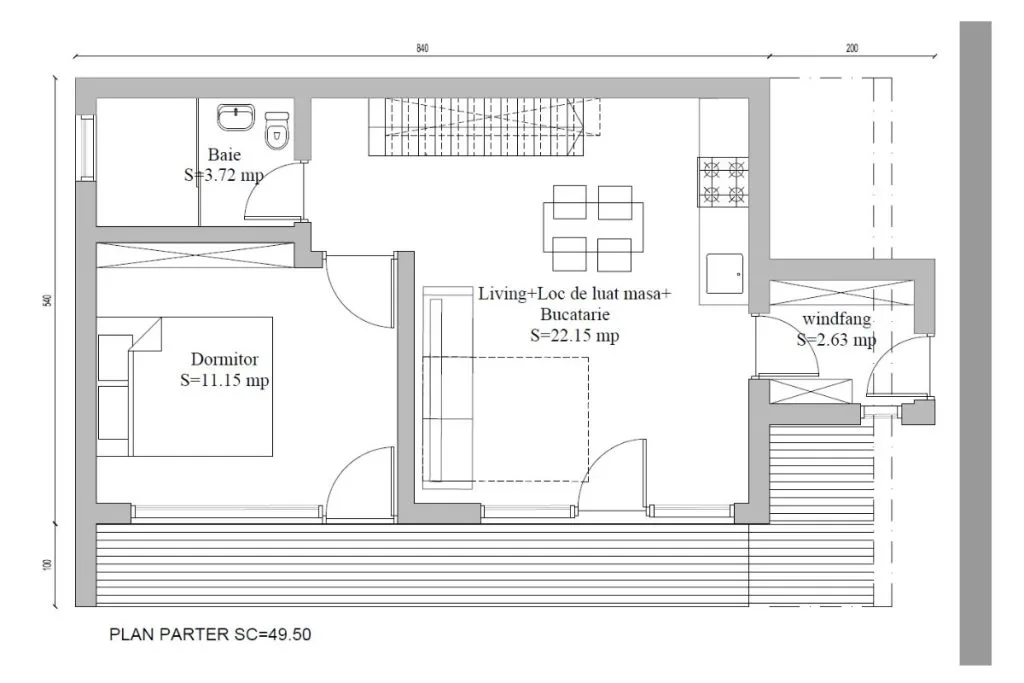
Luxury Up ground floor plan — 49.50 m² semi-finished modular cabin with living room, kitchen, one bedroom and bathroom

Overall footprint 10.40 × 5.40 m, with the terrace running along the glazed front.

Living room, dining area and kitchen22.15
Bedroom11.15
Bathroom3.72
Entrance lobby2.63
Rooms, total39.65

Room areas are taken from the technical drawing. Built area measures the volume from the outside, so it is always larger than the sum of the rooms. The terrace runs along the glazed front on the drawing, but its area is not stated at source — it is confirmed in your quote.
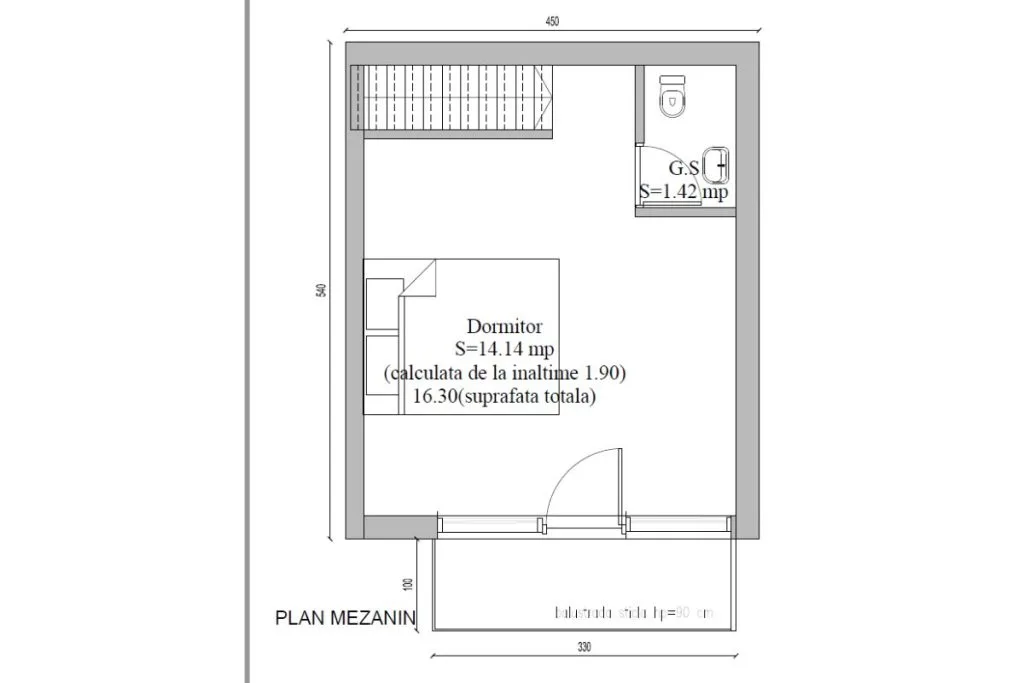
Mezzanine

17.72 m² of rooms
Luxury Up mezzanine plan — second bedroom and shower room under the ridge of the A-frame cabin
Bedroom, floor area16.30
— above 1.90 m headroom14.14
Shower room1.42
Rooms, total17.72

Under a pitched roof the floor area and the area you can stand up in are two different numbers, so the drawing states both. The 57 m² of useful area quoted for the model is the two levels added together.

Room areas are taken from the technical drawing. Built area measures the volume from the outside, so it is always larger than the sum of the rooms.

What is behind
the panelling.

Every cabin in the semi-finished modular cabins range is built on the same specification. The values below are the ones our technical department calculates and publishes.

From the outside in: battens 30 × 45 mm, timber frame 150 × 45 mm at 600 mm centres with 150 mm of rock wool between the studs, battens 30 × 100 mm, a vapour barrier with sd = 2.3, OSB 12 mm, pine panelling 19 mm and spruce panelling 12.5 mm. On a semi-finished cabin the panel is manufactured and delivered closed up to the vapour barrier, with the exterior cladding fitted — the interior lining at the end of that build-up belongs to your finishing phase. The insulation and the sealed barrier, which are what the U-value depends on, are already in the panel when it arrives.

Click-system steel tray sheeting 0.5 mm with its rain system, counter battens 30 × 45 mm, Delta Vent S breathable membrane, OSB/3 15 mm, a vapour barrier with sd = 2.3, timber frame 200 × 45 mm at 600 mm centres with 200 mm of rock wool. On an A-frame like Luxury Up the roof is most of the envelope, which is why it carries the thicker insulation layer.

PVC joinery in a 76 mm Salamander profile with 24 mm double glazing, fitted on site as part of the assembly — including the full-height glazed gable that gives the model its front. Joinery is one of the items that is finished rather than left to you: the house is handed over closed and lockable.

The envelope is designed for year-round use in any European region rather than for a summer season. Luxury Up is one of three models in this range at or above 50 m² of useful area, which is the threshold where full NZEB compliance becomes mandatory — at 57 m² it is the largest of them. An additional layer of insulation in the walls and ceiling covers the requirement; ask for it at the quote stage, along with the local rules that apply where your plot is.

A prefabricated wooden house weighs three to four times less than a masonry house of the same size, so it does not need a heavy raft. A concrete slab, a set of concrete or metal pillars, or ground screws are all enough on most ground. The exact solution depends on a geotechnical assessment of your plot, and the foundation is not part of the cabin price — but it is a smaller item here than it would be for a conventional build.

Semi-finished modular cabins travel as prefabricated panels rather than as finished modules, so the work on site is assembly: the team raises the wall panels on your foundation, closes the floor and roof structure, fits the roof with its rain system, installs the joinery and builds the terrace. That takes between 5 and 20 working days depending on the size of the model, and at 74 m² Luxury Up sits at the long end of the range. The assembly labour is inside the price — what is quoted per project is the transport, the number of trucks and the crane time on site.

Built in Romania,
delivered across Europe.

We quote transport per project rather than hiding it in a round number — the number of trucks the modular cabin needs, the distance to your address, and the crane time on site. Depending on where the plot is, we work with you directly from the factory or through an authorised local partner.

BelgiumFranceGermanyItalySpainNetherlandsAustriaLuxembourgPortugalIrelandDenmarkSweden+ 30 more countries
Ask for a delivered price
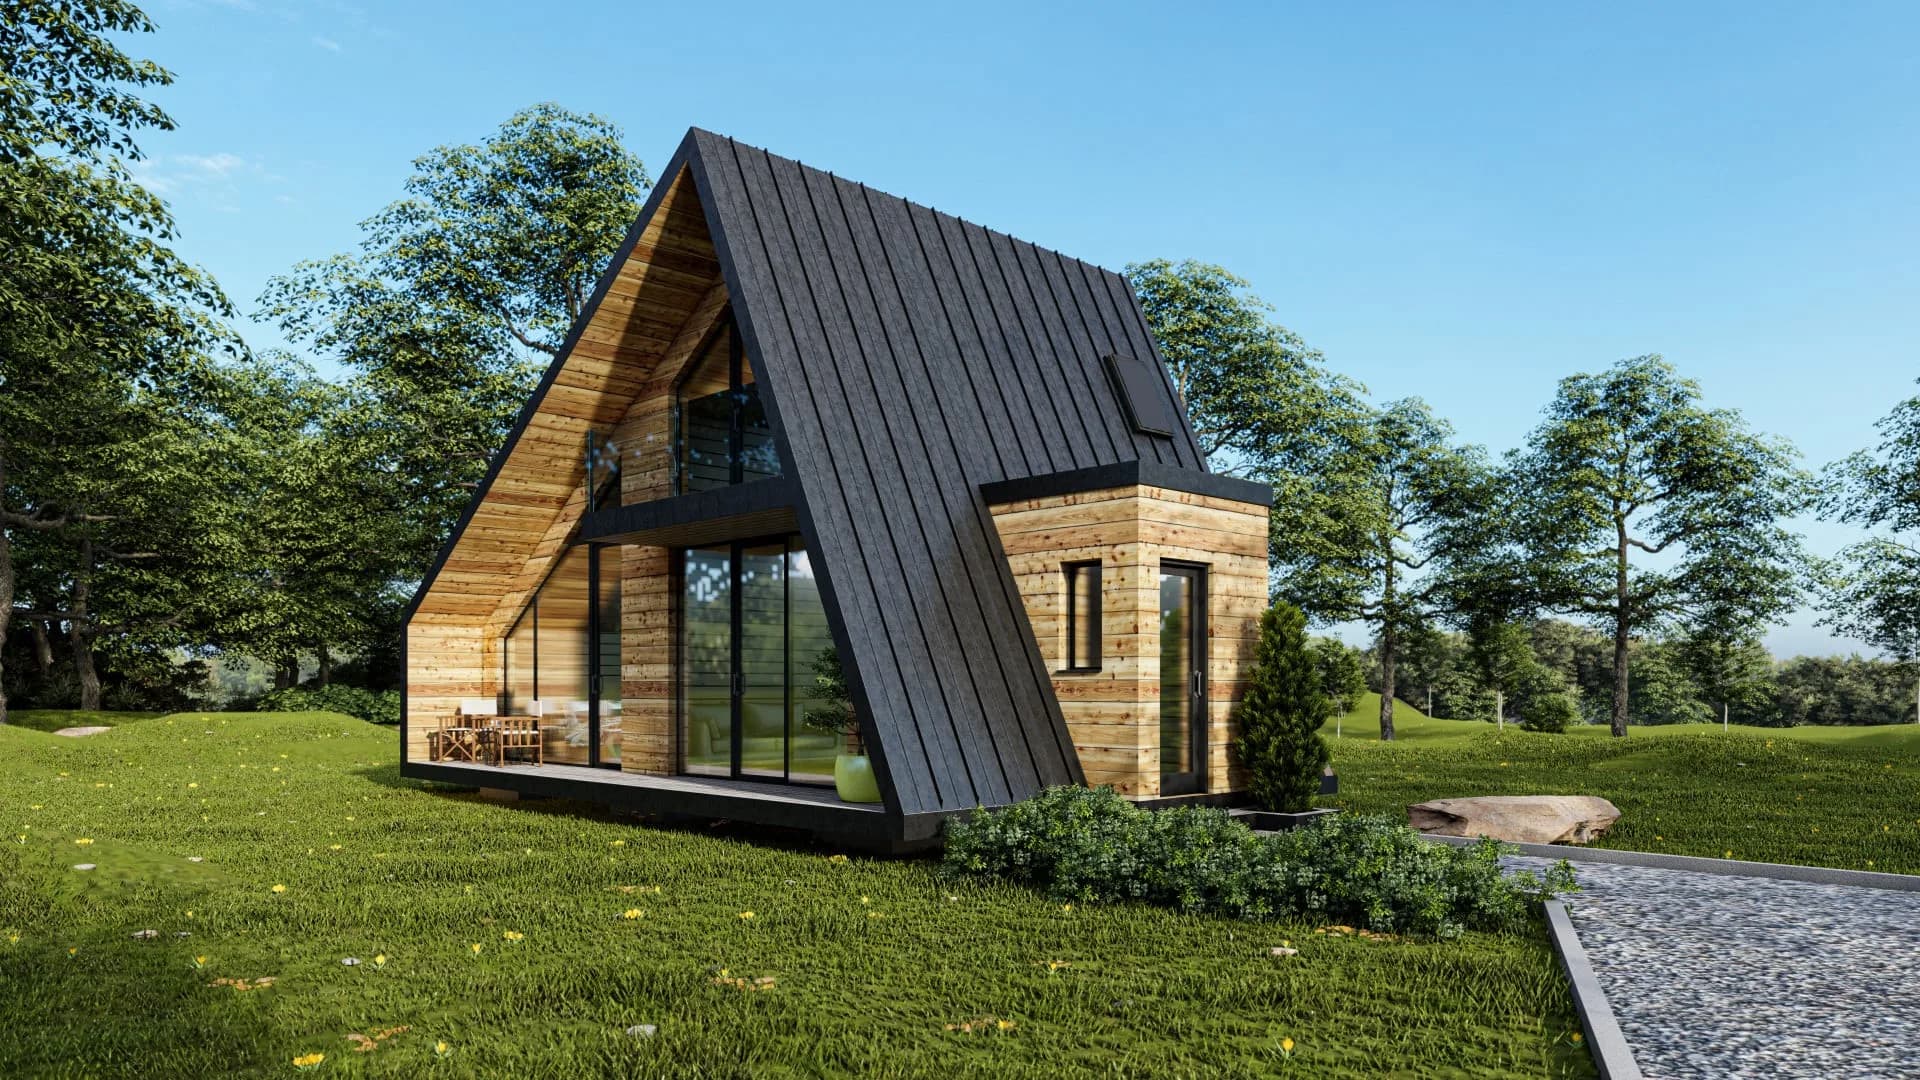
Luxury Up — 3D render of the prefab A-frame cabin seen from the side, steel roof running to the ground
Assembly 5–20 days
Delivered to 40+ European countries

Before you
choose a model

The questions we are asked most often. If yours is not here, write to us — we answer in one working day.

Ask us directly

A closed, insulated, lockable A-frame house on two levels: wall, floor and roof panels assembled on your foundation, the steel roof with its rain system fitted, the PVC joinery installed including the full-height glazed gable, and the terrace structure built. Inside, the walls and the roof slopes are closed up to the vapour barrier, the staircase opening to the mezzanine is framed, and nothing else is done — no plasterboard, no installations, no finishes. That second phase is yours, and it is the reason a 74 m² modular house starts at €60,274 rather than at a turnkey price.

Because the two bedrooms are on different levels. The ground floor has the full bathroom at 3.72 m², next to the ground-floor bedroom; the mezzanine bedroom has its own shower room of 1.42 m² so nobody has to come down the stairs at night. It is a layout that works for two couples or for a family, and it is rare at this price in a modular cabin, and it is one of the reasons this model is used as rental accommodation rather than only as a private weekend house.

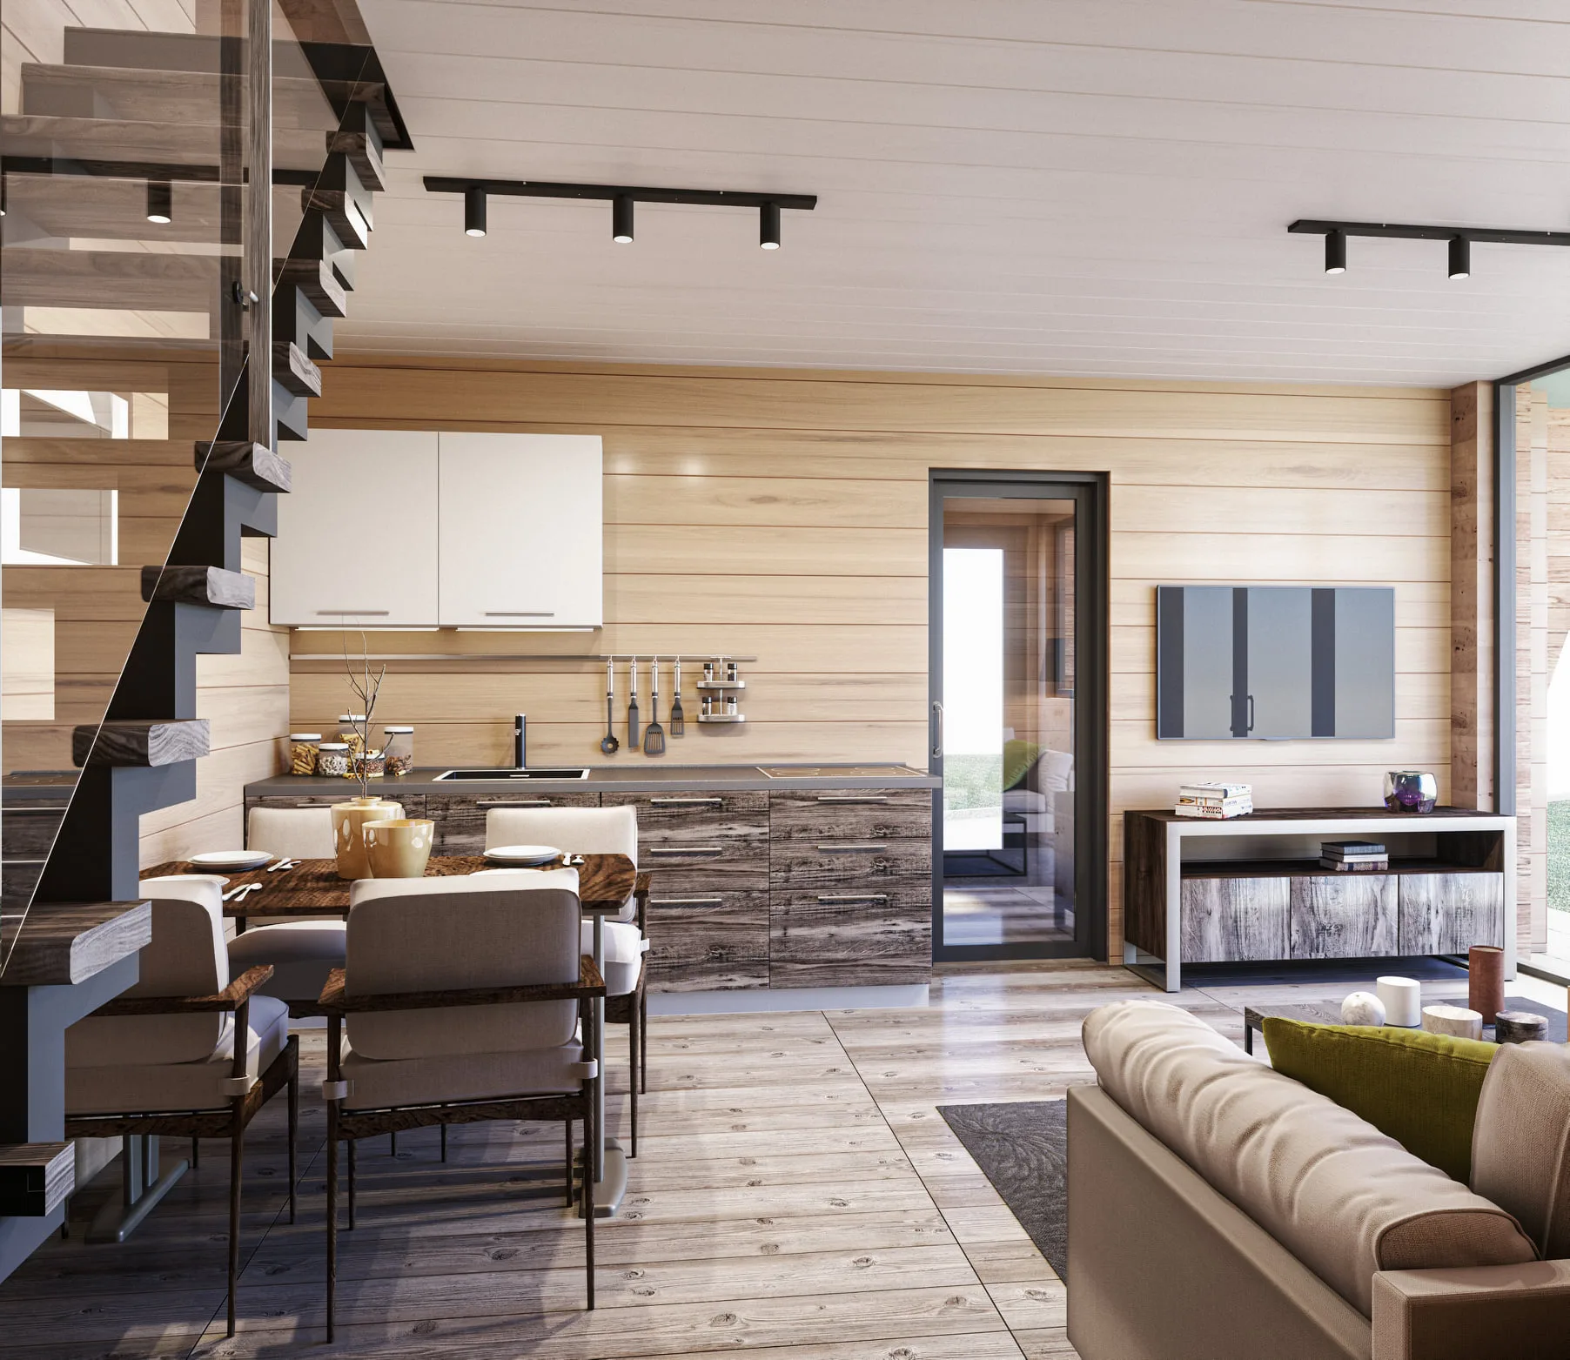
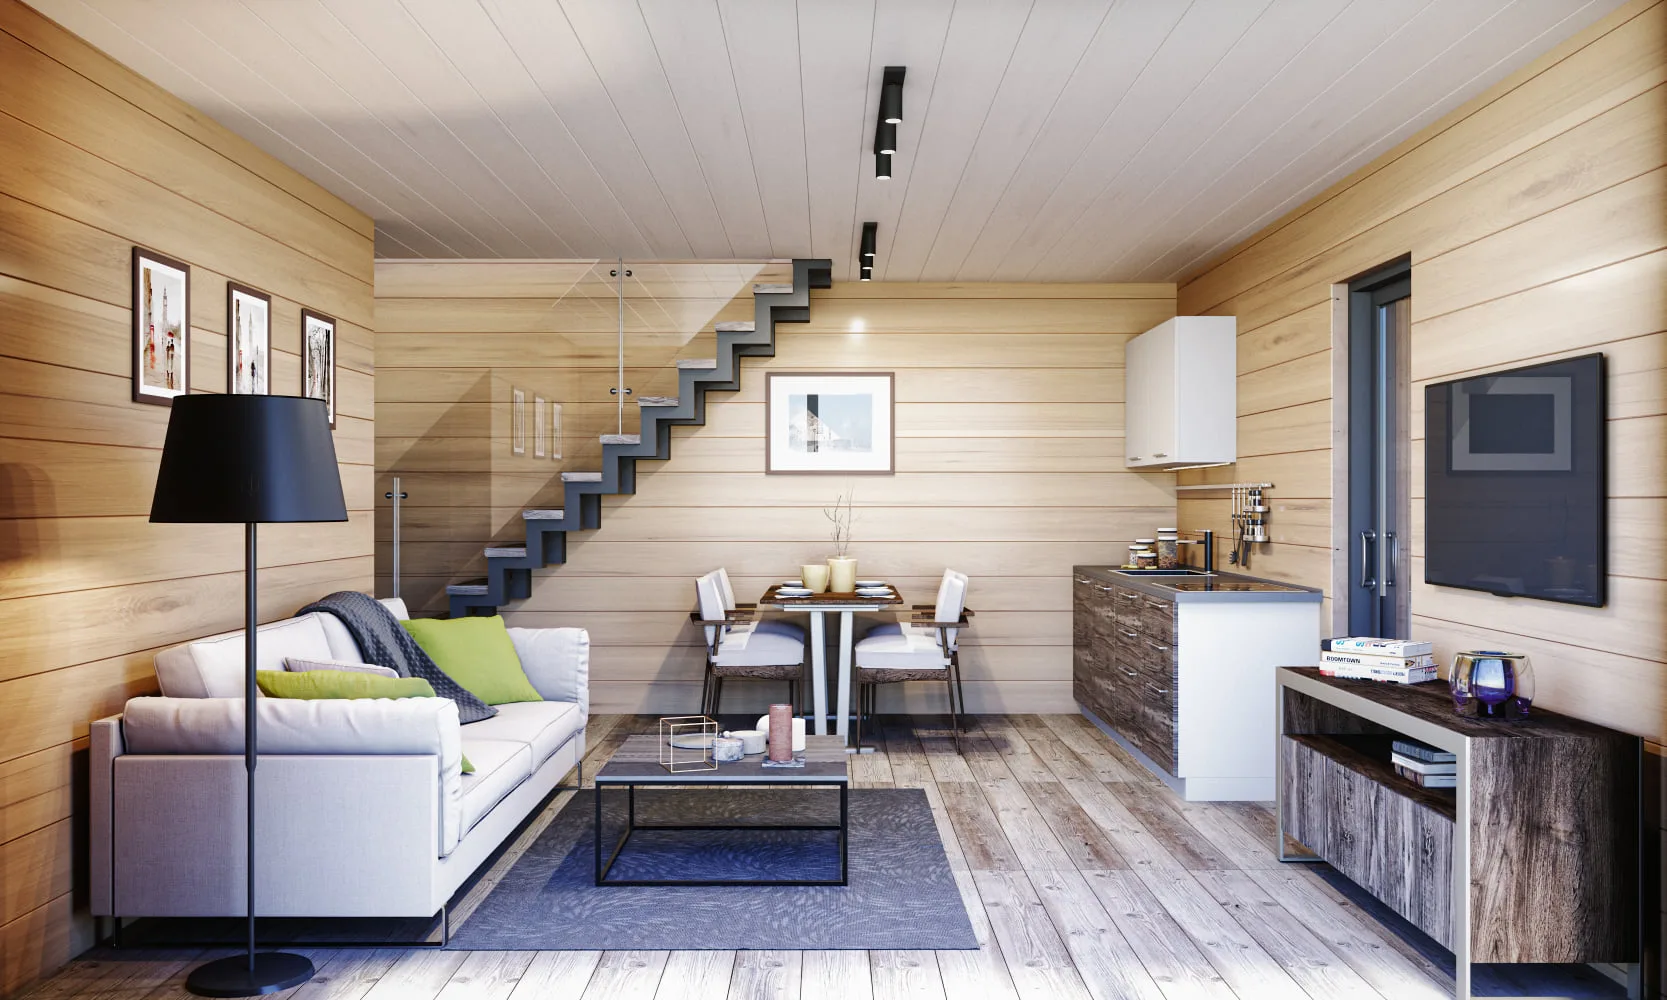
Renders. We produce to order, so a 3D render shows the model as it is designed rather than one particular unit on one particular plot — and on a semi-finished cabin the interior views show what the inside can become once you finish it, not what is delivered. Luxury Up cabins that are already built and standing on real plots, in Bran and in Brașov, are in the portfolio together with the location of each project.

The house as a complete envelope: the prefabricated panels with their timber frame, 150 mm of insulation in the walls and 200 mm in the roof, the sealed vapour barrier, the exterior cladding, the steel roof with its rain system, the PVC joinery and the terrace structure — plus the labour to assemble all of it on your plot, which is not billed on top. What the price does not cover is the interior claddings, the interior doors and the electrical, plumbing and heating installations, together with VAT, the foundation, transport and unloading, utility connections and the building permit.

Yes, once you have completed the interior phase. The envelope is built with 150 mm of rock wool in the walls giving U = 0.25 W/(m²K), 200 mm in the roof giving U = 0.19 W/(m²K), a sealed vapour barrier throughout and double glazing — a four-season envelope, usable in any European region. At 57 m² of useful area Luxury Up is above the 50 m² threshold where full NZEB compliance becomes mandatory; an additional layer of insulation in the walls and ceiling covers it, and you ask for it at the quote stage.

Between 5 and 20 working days, depending on the size of the model — and at 74 m² Luxury Up sits at the long end of that range. Semi-finished modular cabins arrive as prefabricated panels rather than as finished modules, so the team raises the wall panels on the foundation, closes the floor and roof structure, fits the roof and its rain system, installs the joinery and builds the terrace. Production in the factory runs in parallel with your site preparation, and your interior phase starts once the house is closed and weathertight.

At 74 m² on a permanent foundation, in most European countries yes, and the procedure differs from country to country. We are not the ones who file it, but you receive the concept drawings and the technical documentation your architect or local building office needs for the application — the same drawings your finishing contractor will use later to find the frame, the openings and the service routes.

A semi-finished cabin is manufactured in our factory as prefabricated panels — walls, floor and roof elements complete with their timber frame, 150 mm of insulation, vapour barrier and exterior cladding, made to the millimetre on a factory jig. Those panels are then assembled on your plot into a structurally complete, weathertight house: roof and rain system fitted, PVC joinery installed, terrace structure built. What is not done is the inside — installations and interior finishes. You or a local contractor complete the electrical and plumbing work, the kitchen, the bathroom, the flooring and the interior surfaces.

Because these are bigger houses, not because the price covers more. Semi-finished cabins run from 45 to 74 m² of built area, while the turnkey range stops at 47 m². A 74 m² shell costs more to build than a finished 18 m² studio, even though it arrives with the interior still to do. Compared model for model at the same size, semi-finished is always the cheaper way to buy.

The listed price covers the house as a complete envelope — the prefabricated panels with their structure and insulation, exterior cladding, roof, joinery and terrace structure — and, importantly, the labour to assemble all of it on your plot. Assembly is not billed on top. What the price does not cover is the interior: claddings, installations and interior doors, plus VAT, the foundation, transport and unloading, utility connections and the building permit. Every quote we send states these items separately.

The second phase is yours to run, with your own builder or a local contractor near the plot. We hand over the cabin with the technical drawings, so whoever does the finishing knows exactly where the frame, the services routes and the openings are. If you would rather not manage that phase at all, the turnkey range is the answer — those models arrive complete, up to 47 m².

Between 5 and 20 working days, depending on the size of the house. This is the point where the two ranges genuinely differ: a turnkey cabin arrives as one or more finished modules and is simply craned into place, while a semi-finished cabin arrives as prefabricated panels that are assembled on site, anywhere in Europe. The team raises the wall panels on the foundation, closes the floor and roof structure, fits the roof and its rain system, installs the joinery and builds the terrace — the same sequence on a plot in Romania or in Ireland. A 45 m² model like Mini Luxury sits at the short end of that range; the 74 m² Luxury Up, at the long end. Production in the factory runs in parallel with your site preparation, and the interior phase starts once the house is closed and weathertight.

Yes. The envelope is built with 150 mm of rock wool in the walls (U = 0.25 W/(m²K)) and 200 mm in the roof (U = 0.19 W/(m²K)), with a sealed vapour barrier throughout — a cabin you can use in winter, in any European region. Three models in this range are at or above 50 m² of useful area, which is the threshold where full NZEB compliance becomes mandatory; an additional layer of insulation in the walls and ceiling covers it. Ask for it at the quote stage.

Yes. We sell and deliver semi-finished modular cabins to more than 40 European countries, including France, Germany, Belgium, the Netherlands, Ireland, Austria, Italy and Spain. Transport is quoted per project, based on the number of trucks your model requires and the distance to your plot.

Next step

Request a personalised quote for
Luxury Up.

Within 24 hours you will receive by email:

  • A detailed quote for the model and the options you choose
  • The real transport cost calculated for your address
  • Assembly time and delivery window for your country
  • An answer written by a person, not an automated reply
Do you have the land?

Tell us where
your plot is.

Send us the address of your site in Europe and which model you are looking at. You will get a detailed quote including transport and assembly anywhere in Europe — with no obligation.