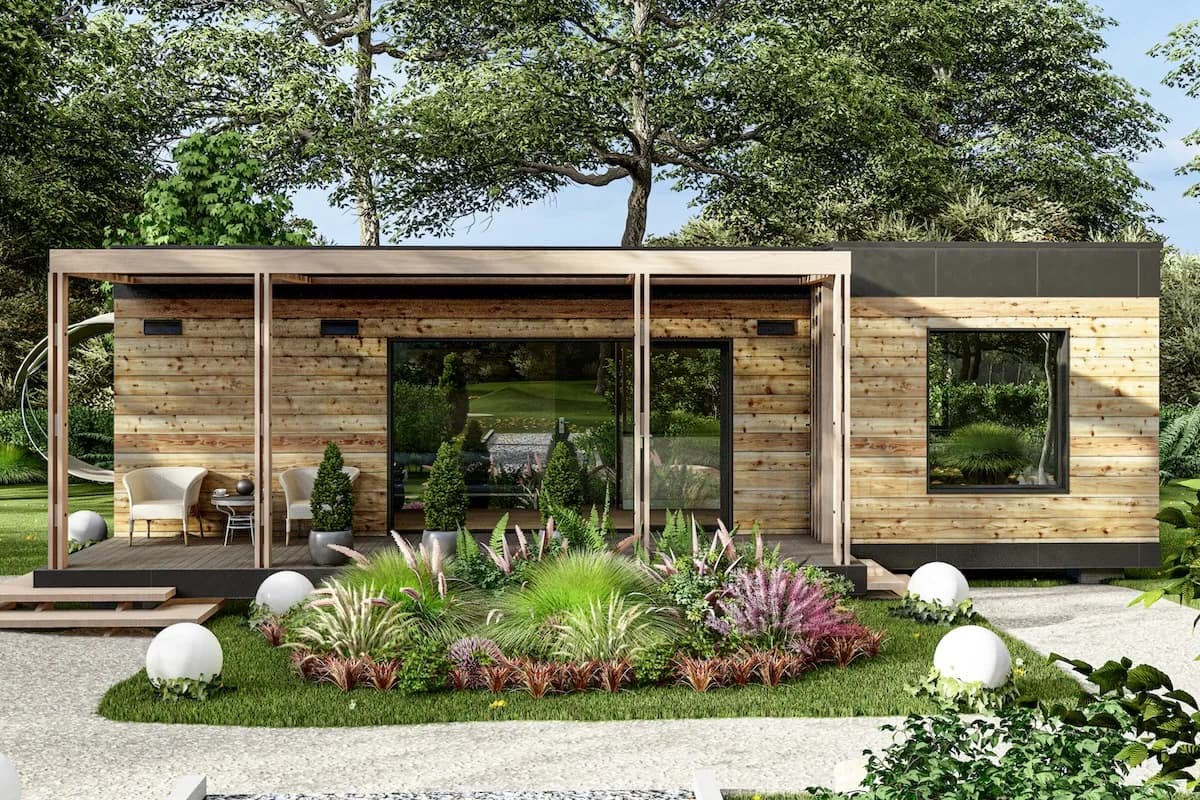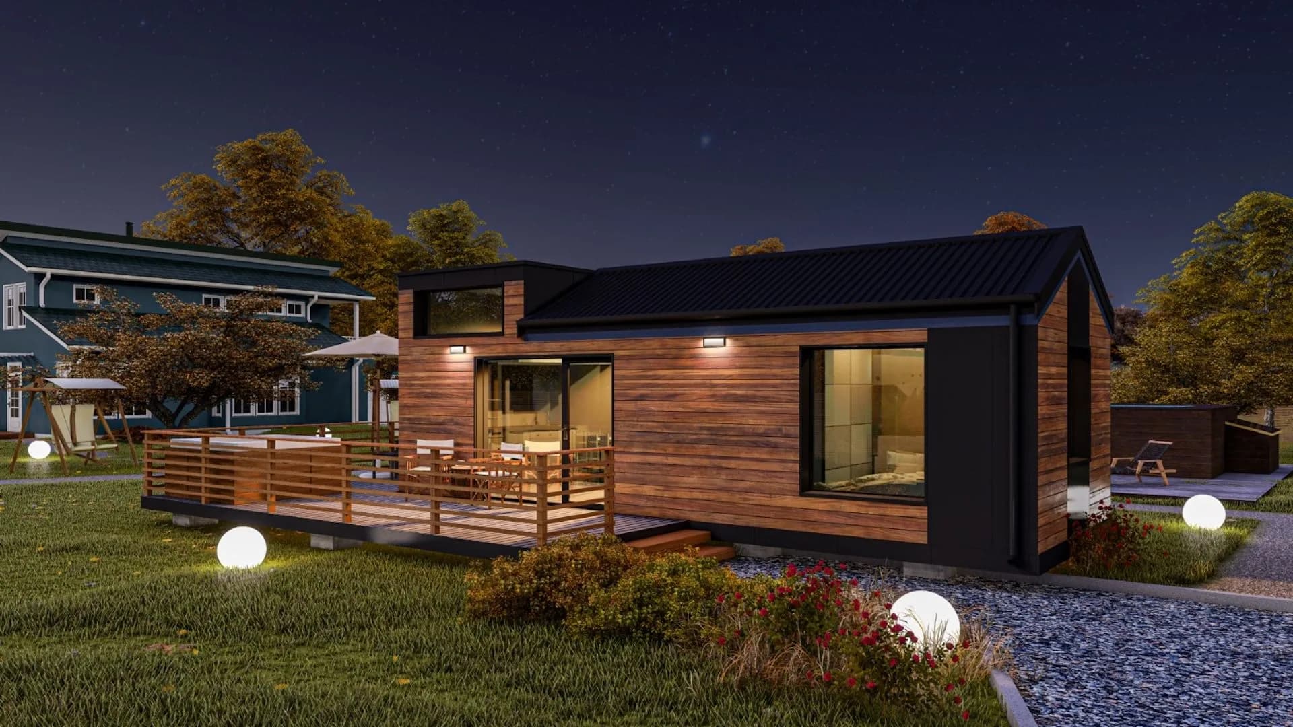
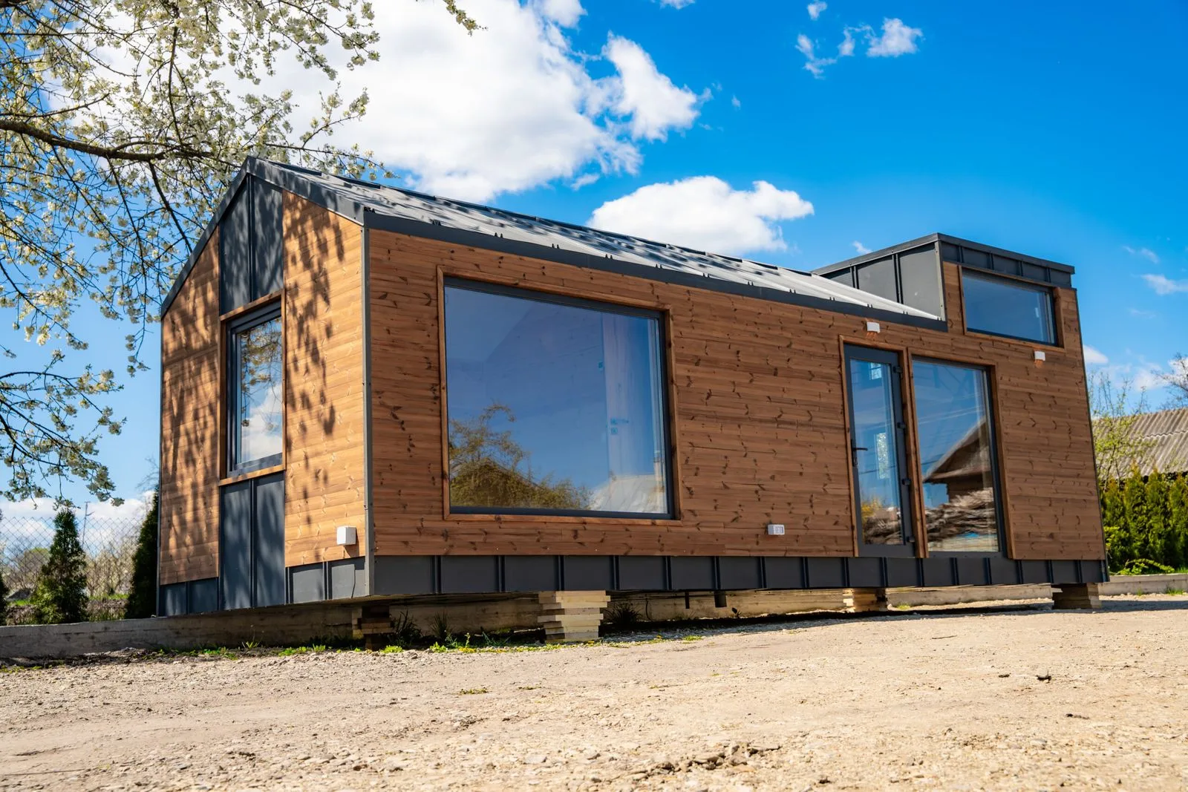
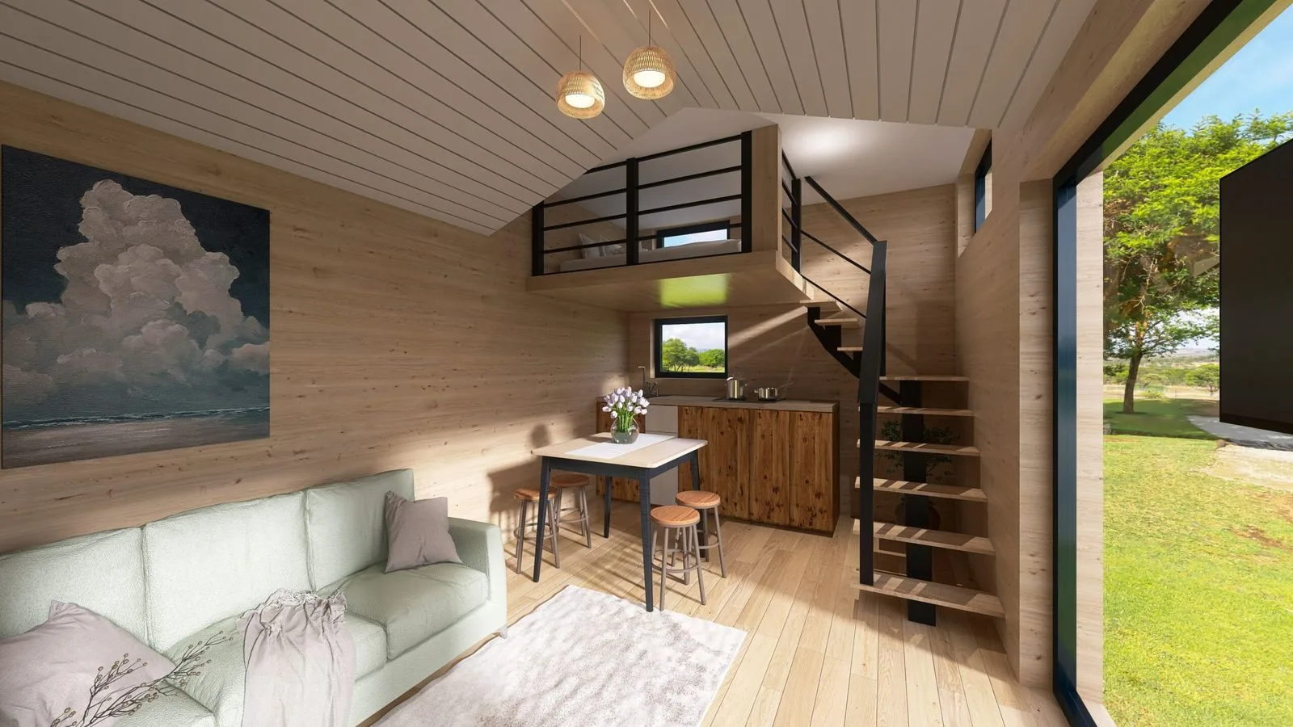
Kubo Loft
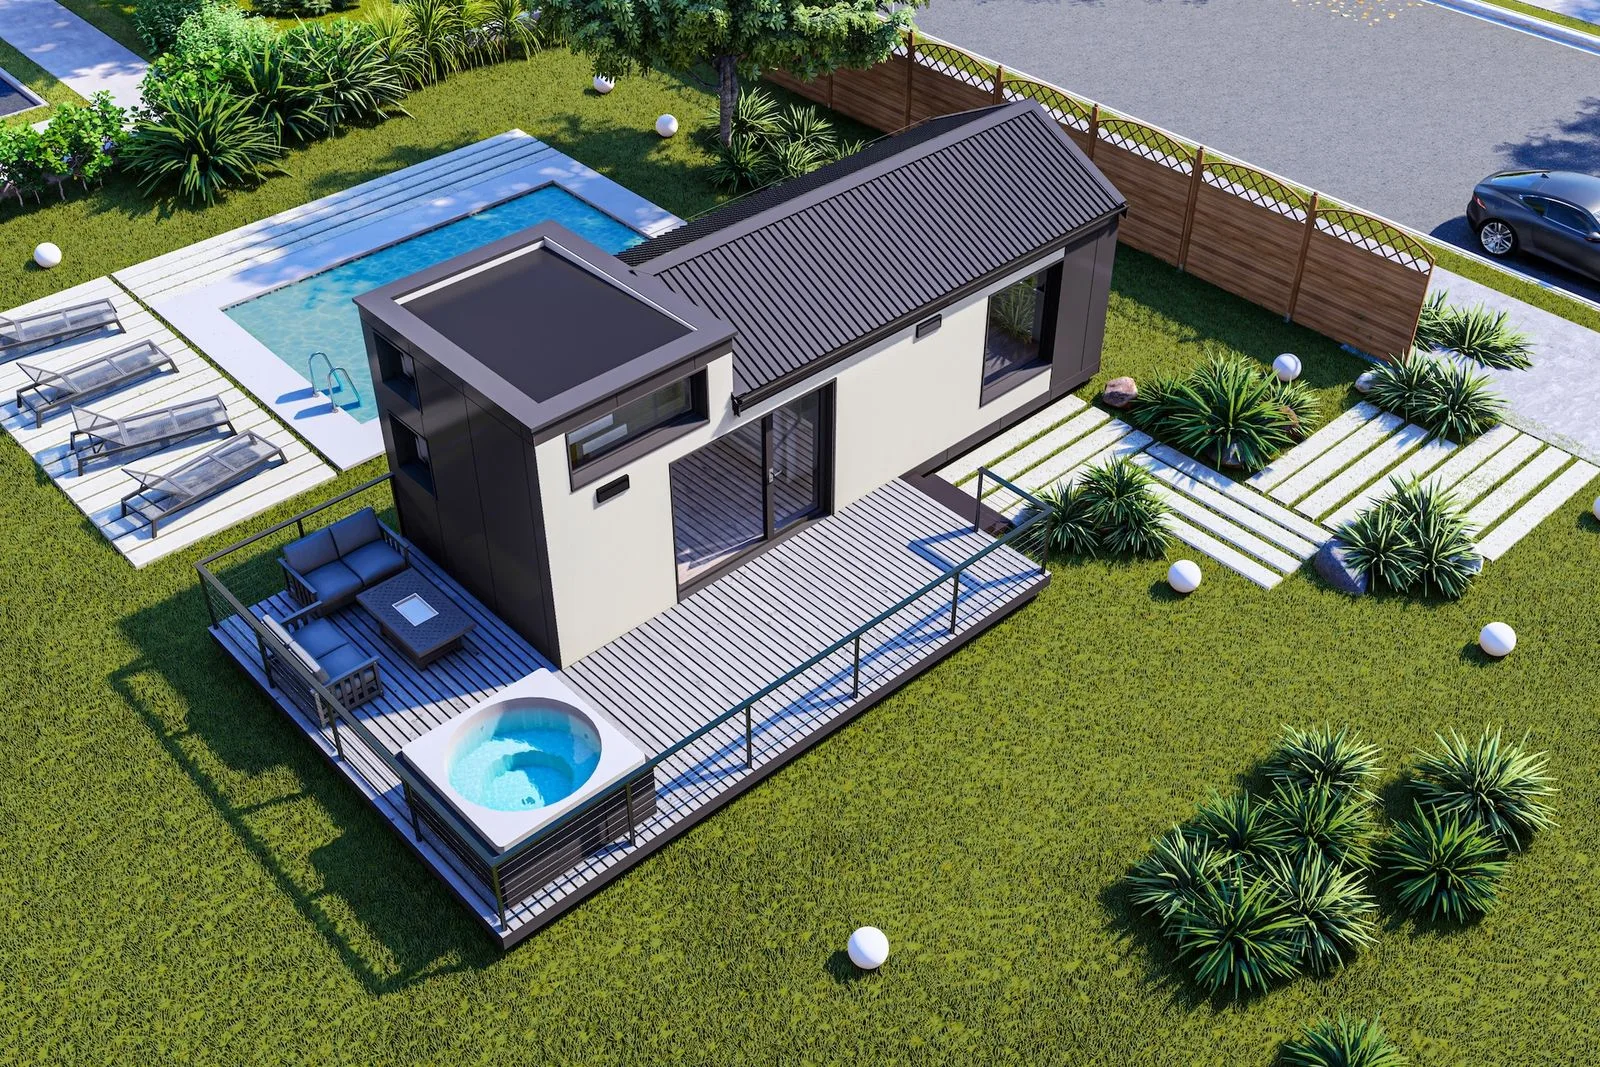
33 m² built · 24.85 m² of rooms · 27 m² terrace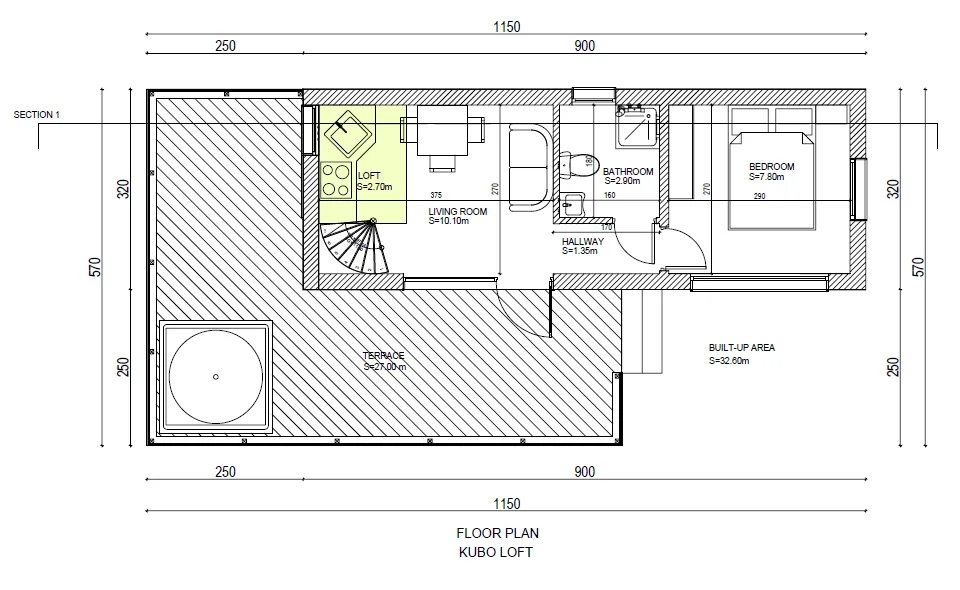
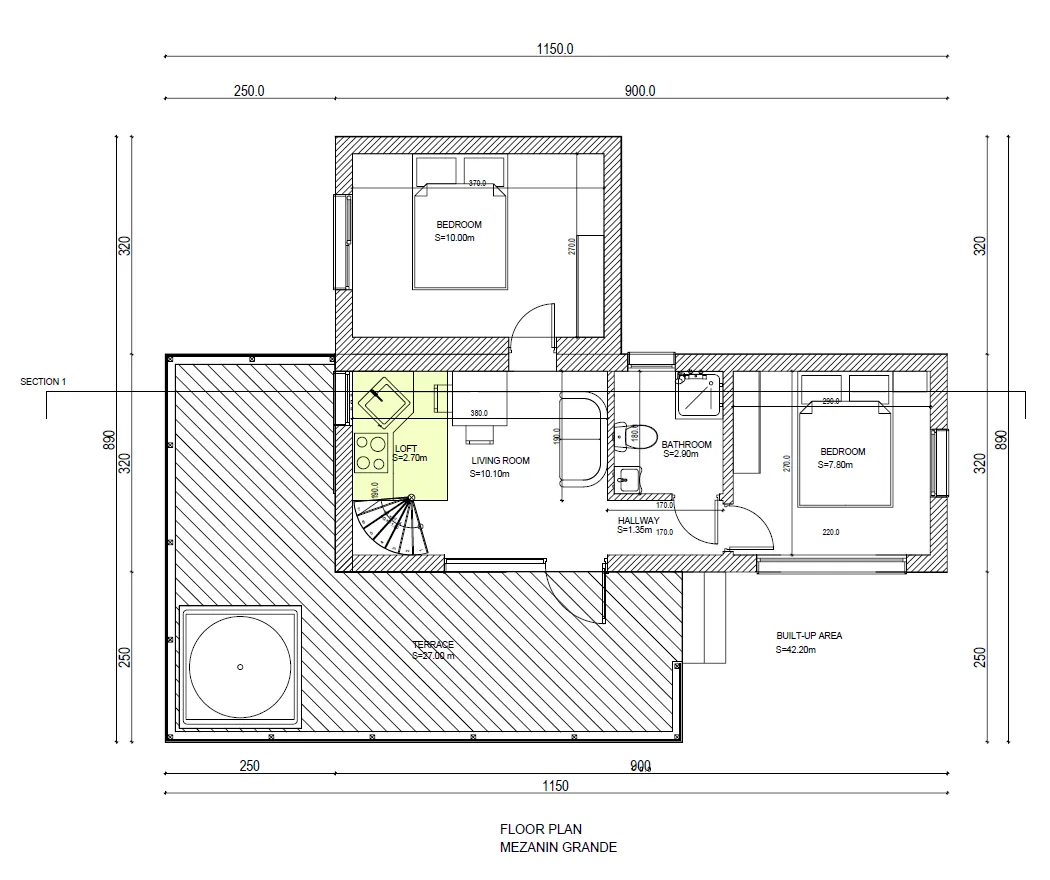
Overall footprint 11.50 × 5.70 m, terrace included.
| Living room, with kitchen | 10.10 m² |
| Loft, above the kitchen | 2.70 m² |
| Bedroom | 7.80 m² |
| Bathroom, walk-in shower | 2.90 m² |
| Hallway | 1.35 m² |
| Rooms, total | 24.85 m² |
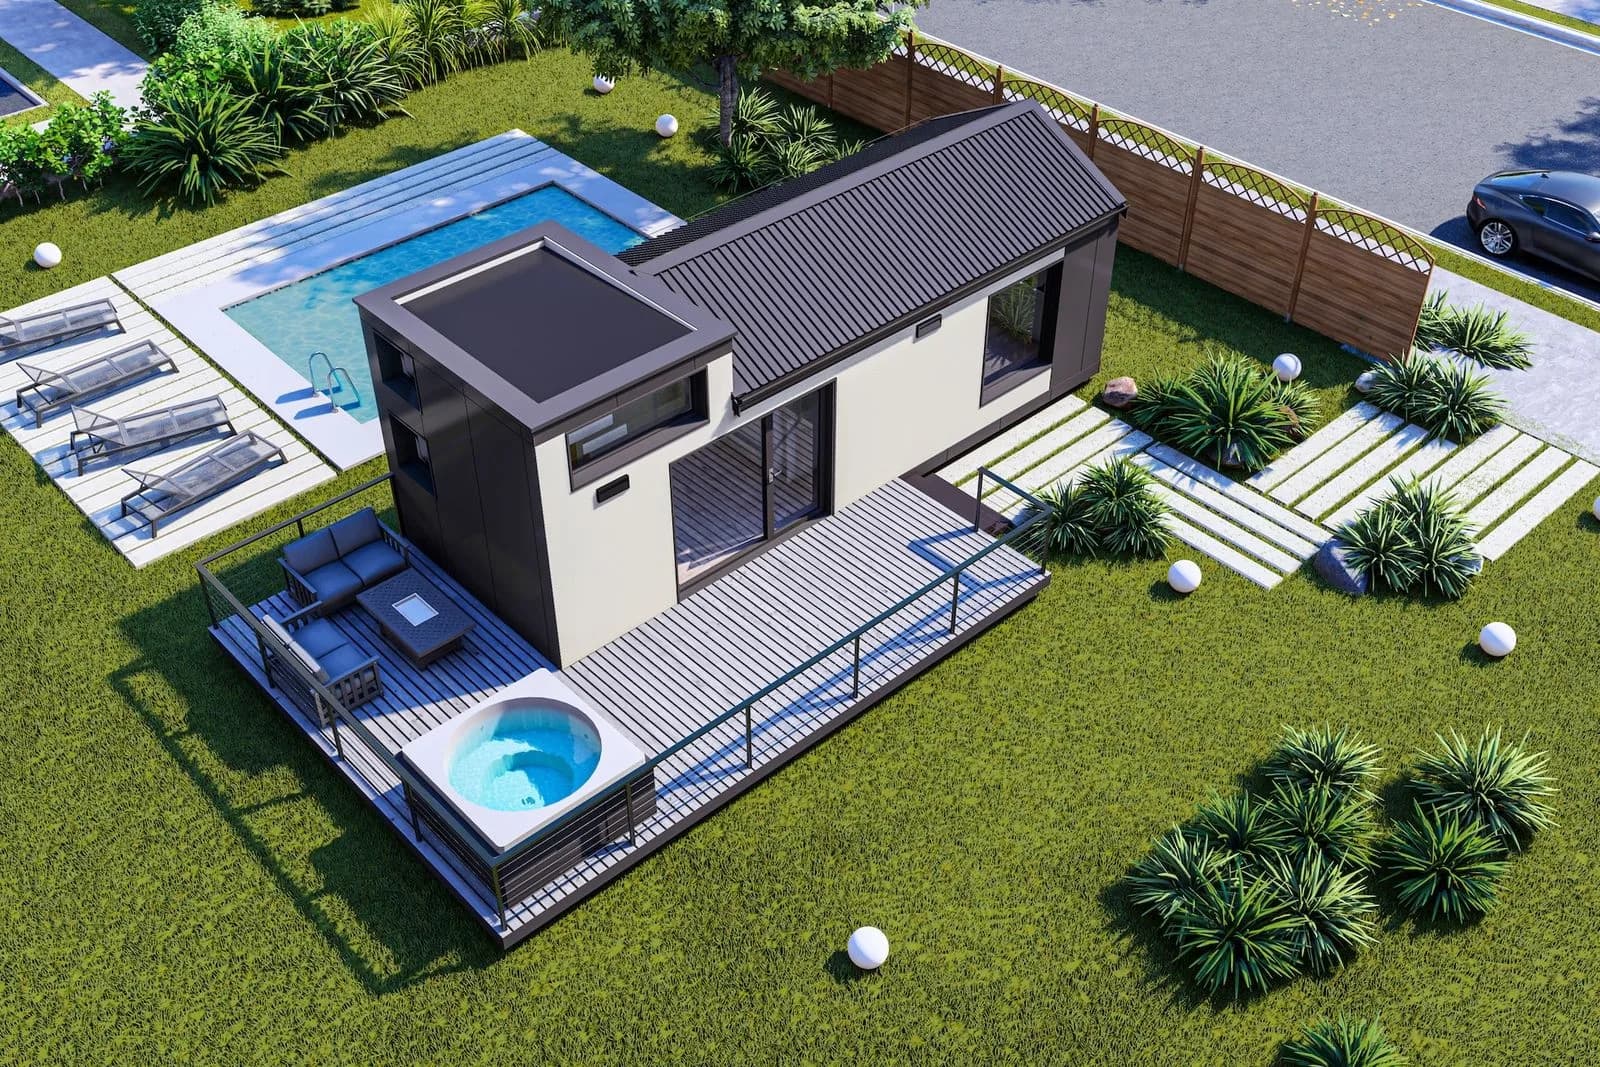
| Terrace | 27.00 m² |
Room areas are taken from the technical drawing. Built area measures the volume from the outside, so it is always larger than the sum of the rooms.